Before starting work on this project, the client set an interesting task - to decorate the house in a classic style, but to integrate it with modern trends. At the same time, an important wish of the client was not to make significant changes to the layout and to fit the existing furniture into the new interior.
Modern classic interior is a style that combines the sophistication of classical elements with the minimalism and functionality of modernity. This style is ideal for those who appreciate elegance and luxury, but want to avoid excessive decorativeness and massive elements.
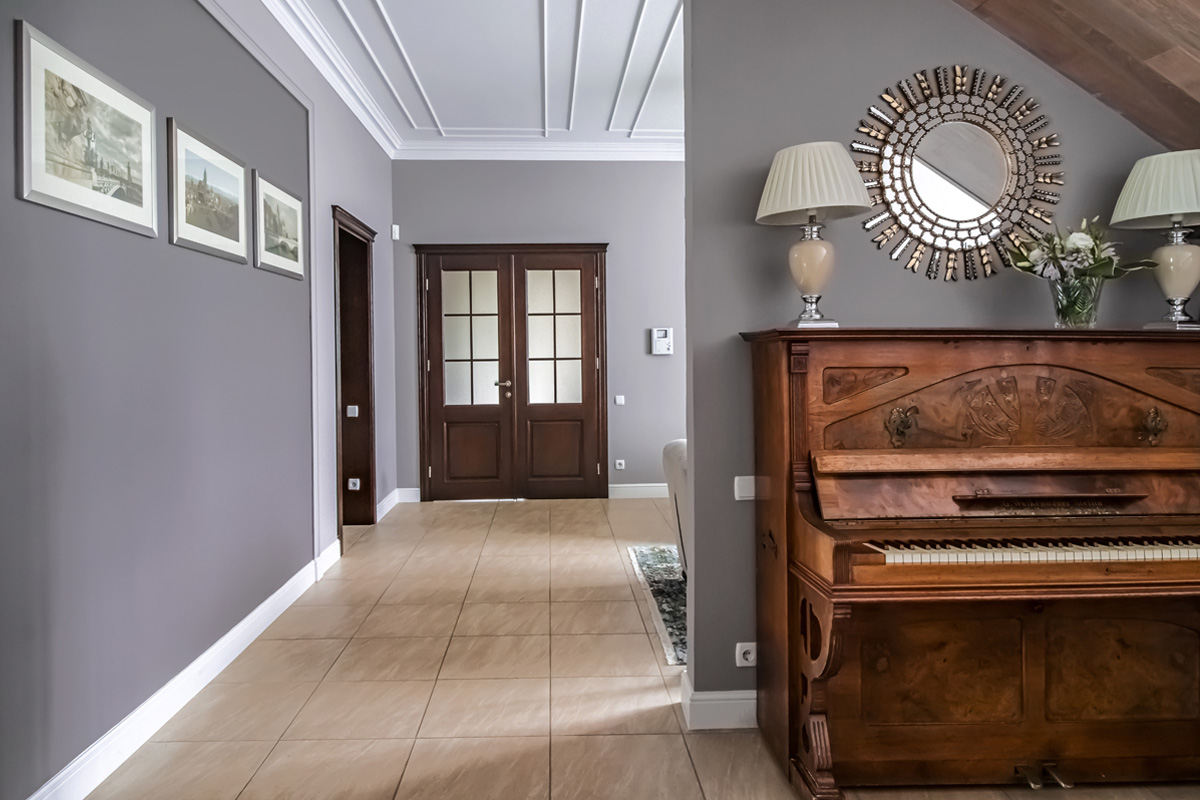
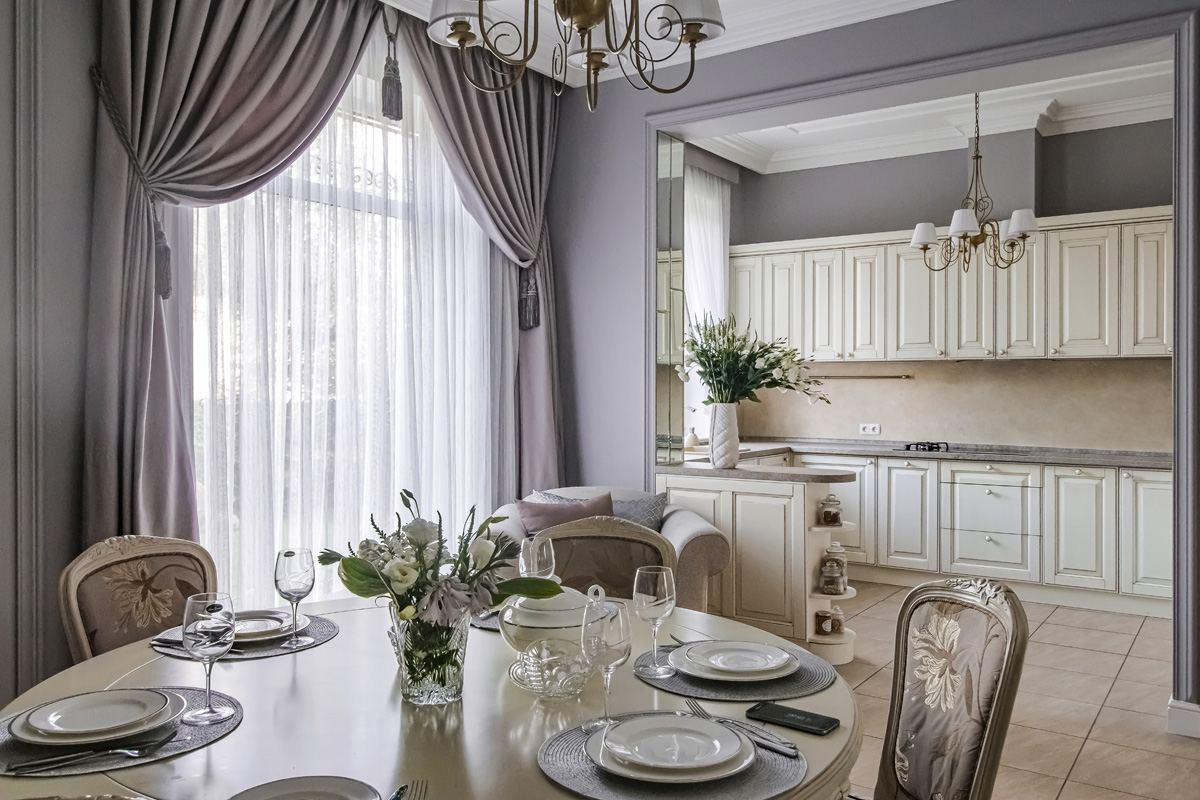
The main feature of this project was the colour scheme using calm, sophisticated colours that could be combined with the existing furniture. For example, for the living room walls we chose a smoky grey colour of a light shade in the general mass and a darker one between the mouldings on the long passage wall. For the dining room and kitchen, the lightest grey colour of purple haze was chosen.
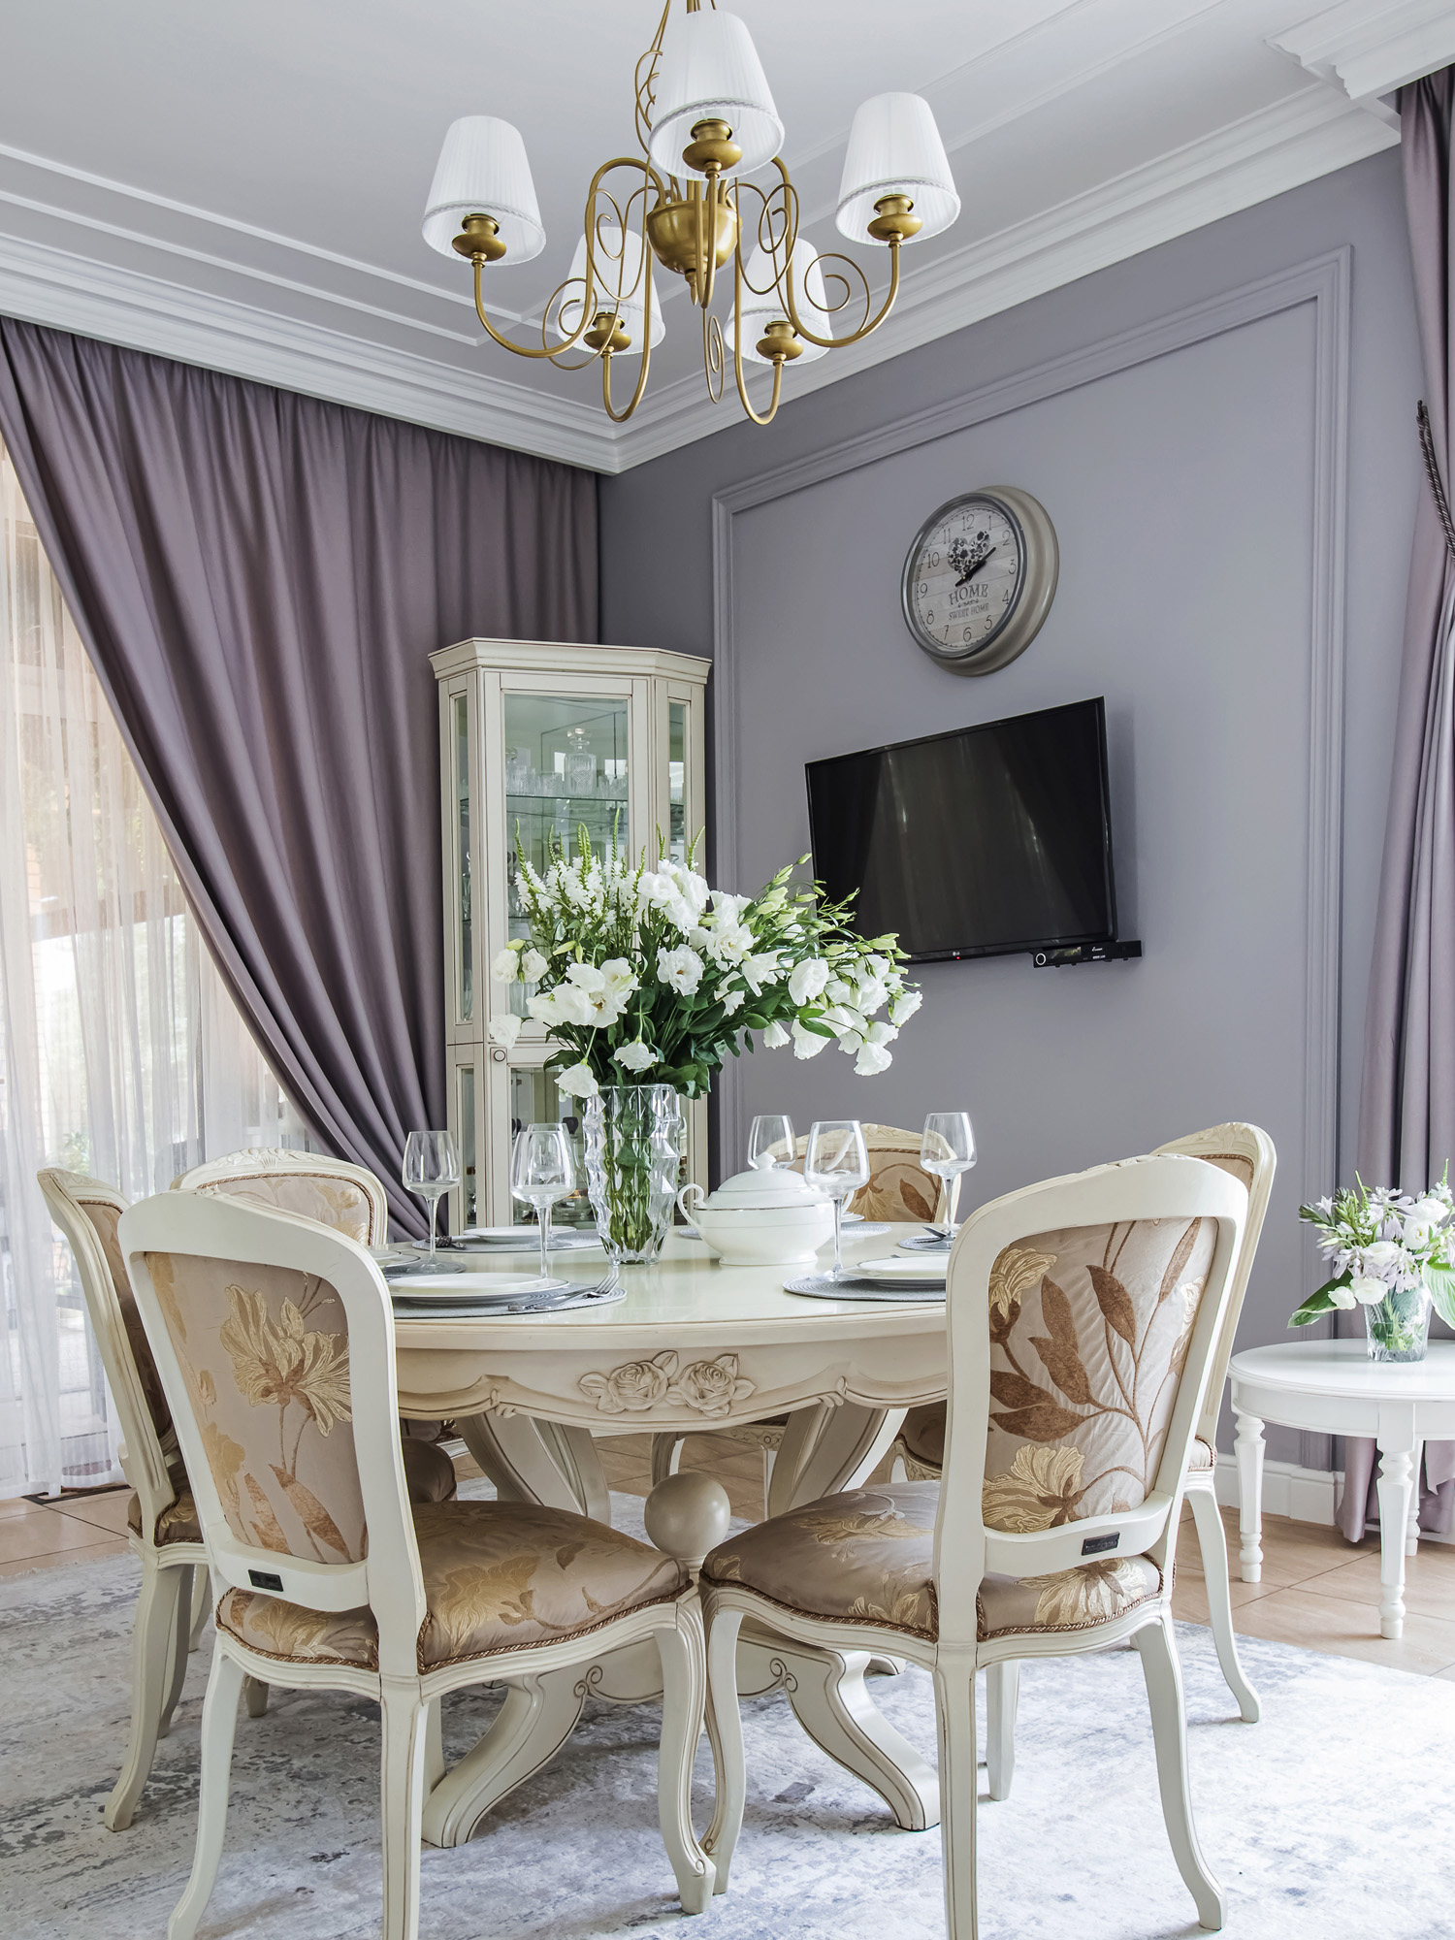
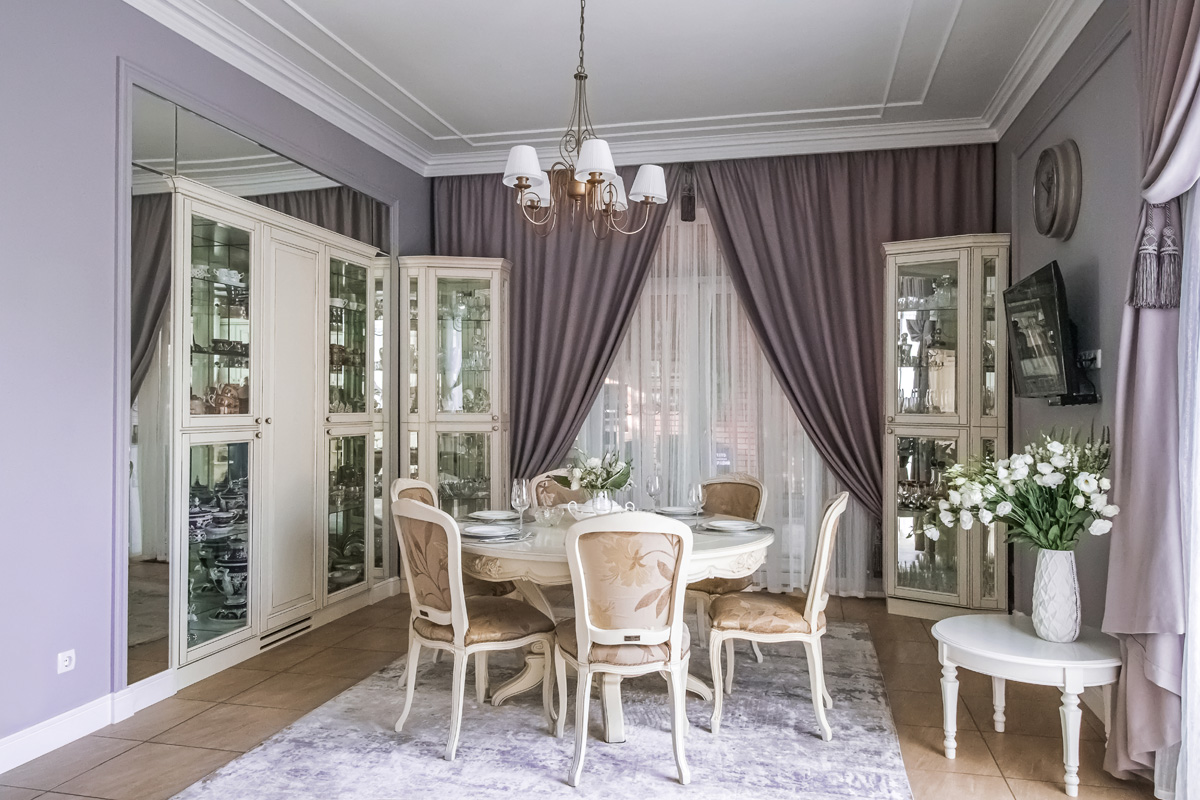
Large panoramic windows and the use of mirrors on the walls supported the lightness given by this colour. The centre of the living room is a large round table with carvings, surrounded by elegant classic chairs.
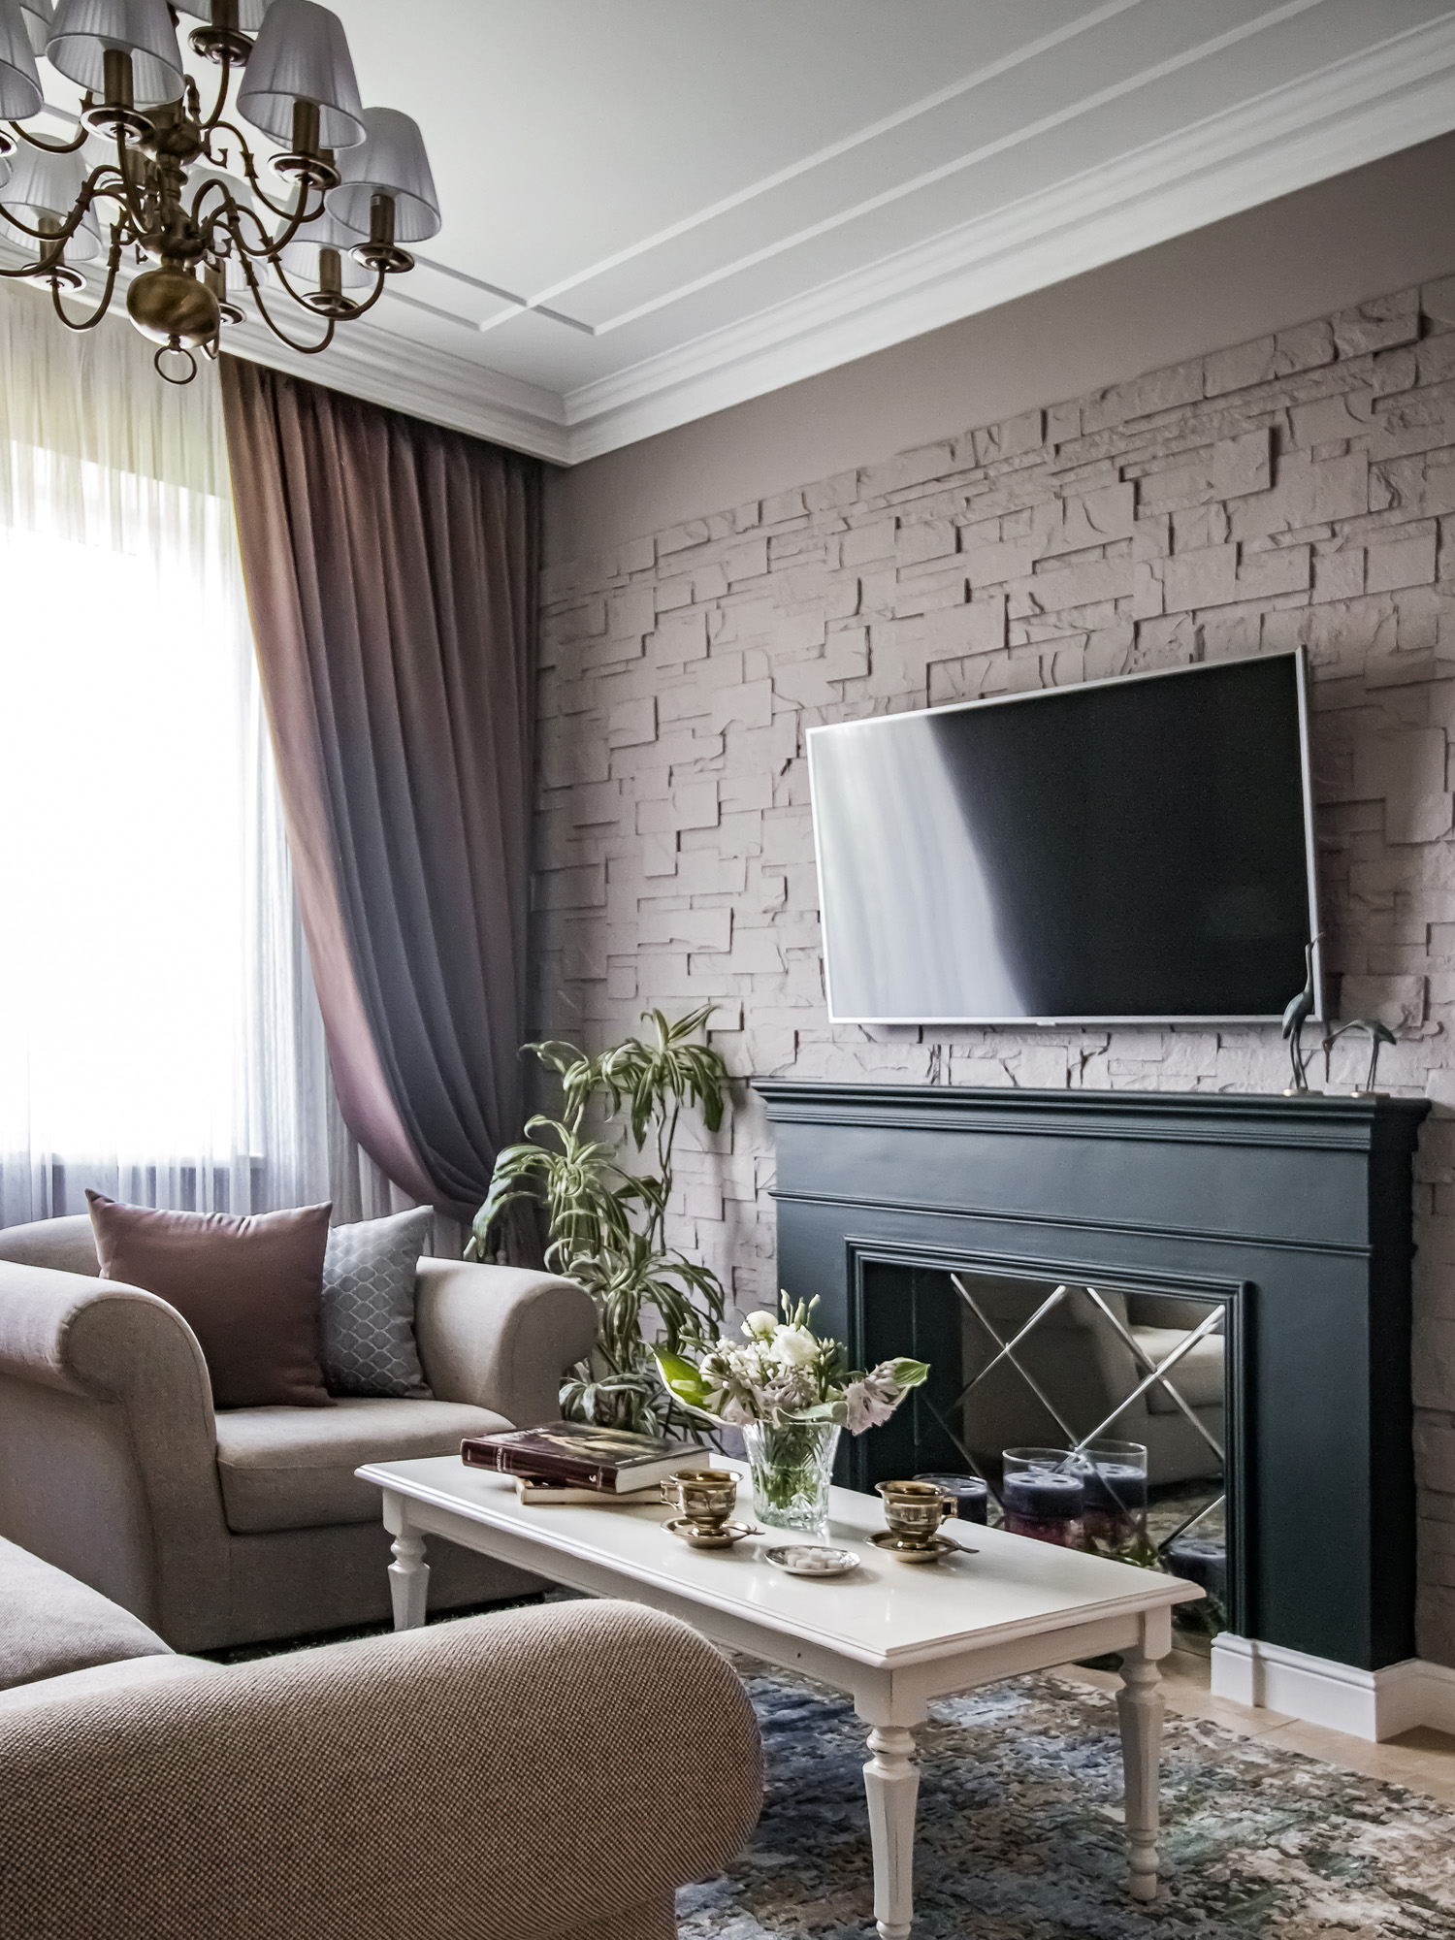
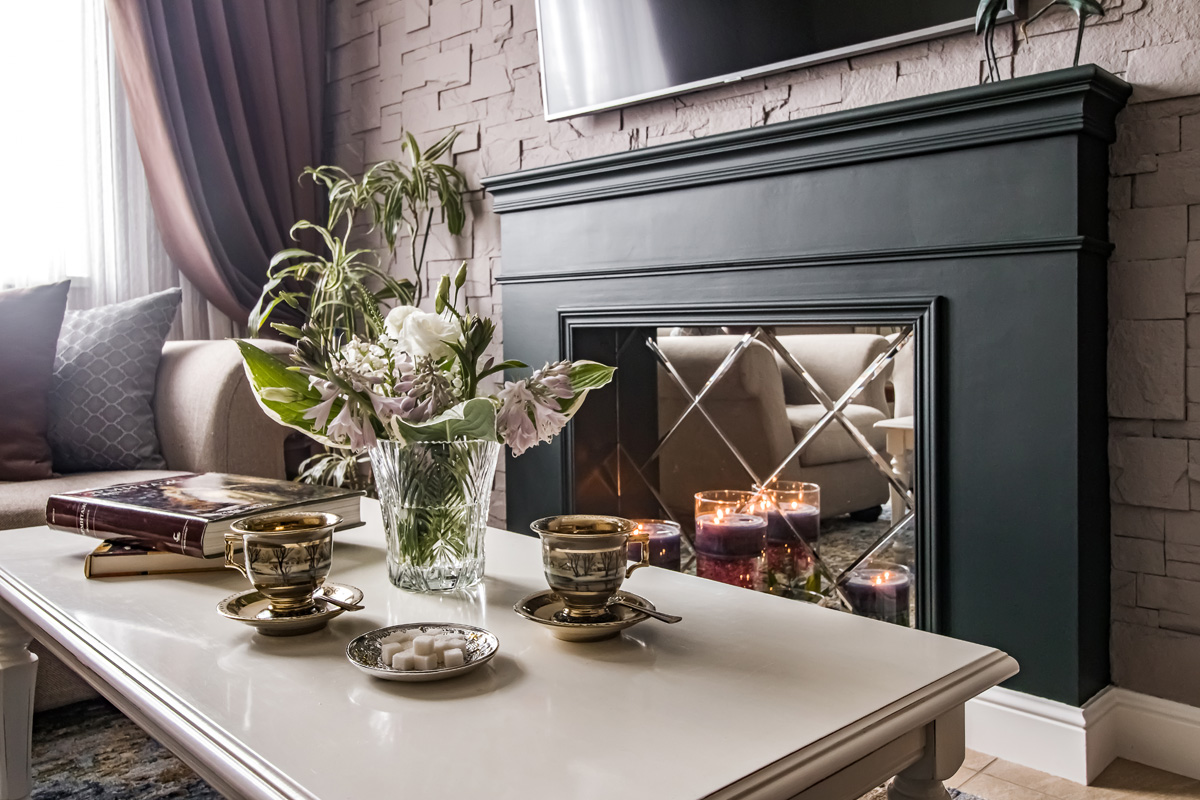
One of the walls of the living room of this house was decorated with wild stone and had an electric fireplace, which was rarely used. The colour of the stone was changed, the electric fireplace was moved to the study and it took on a second life, and in its place a custom-designed fireplace portal with a classic shape and deep green colour became the dominant feature of the room.
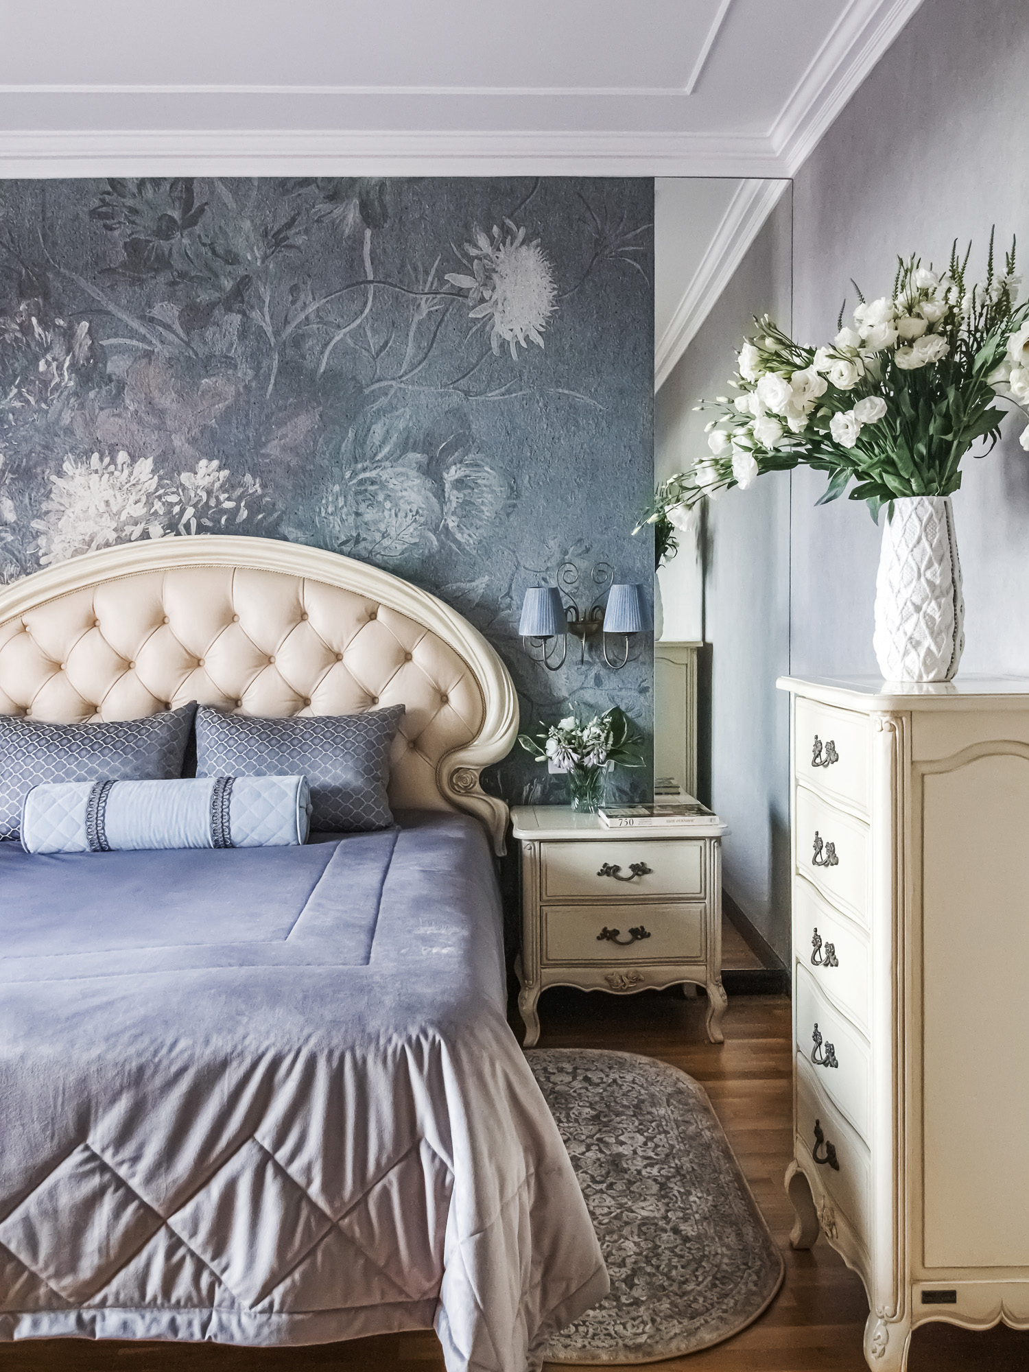
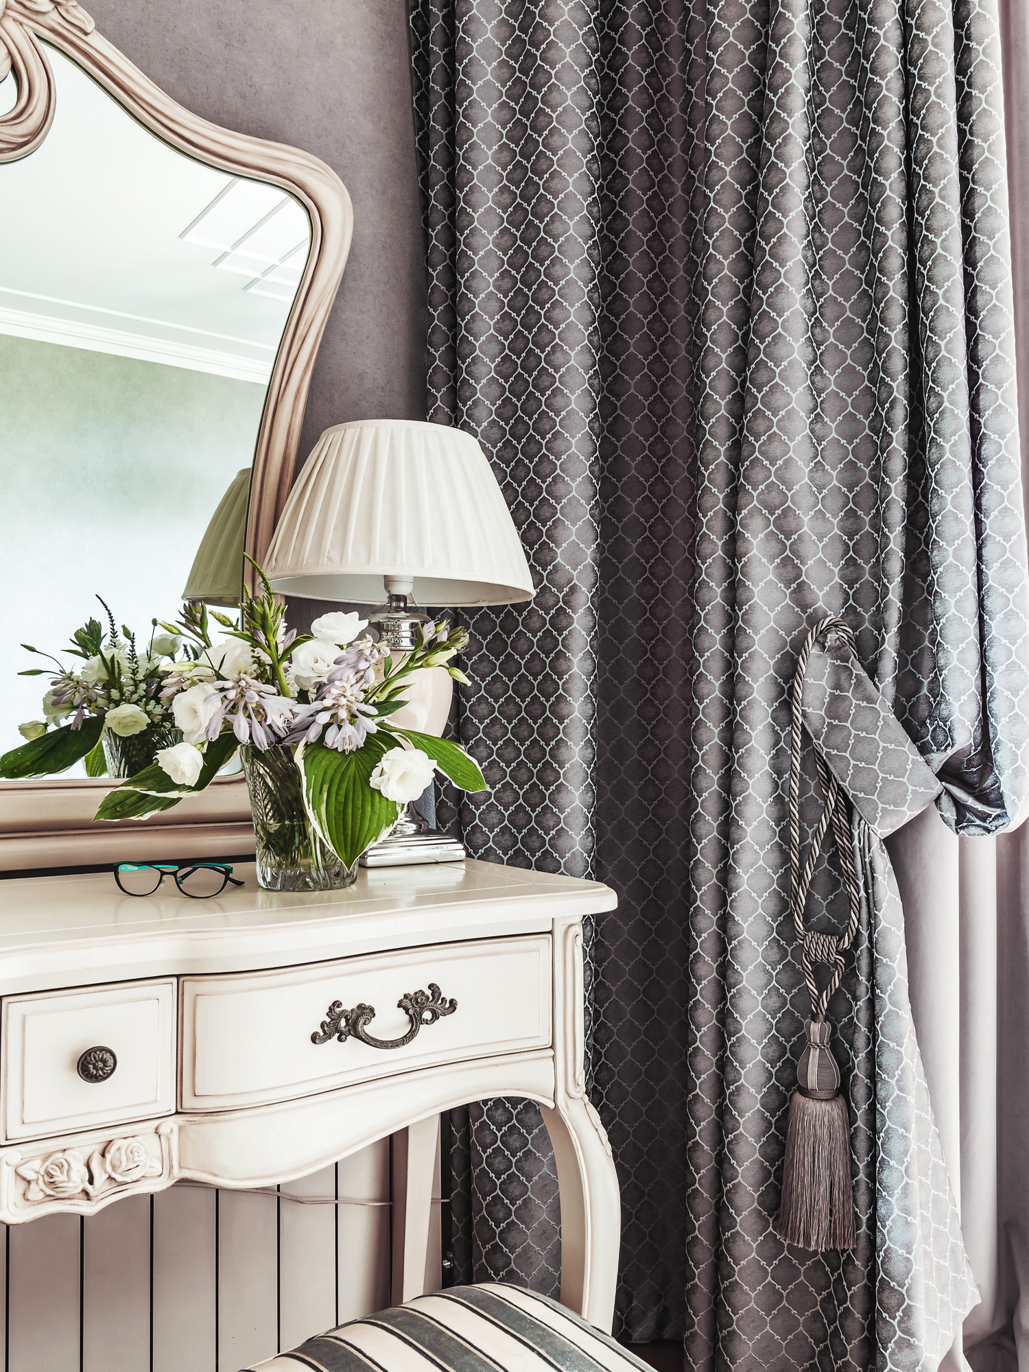
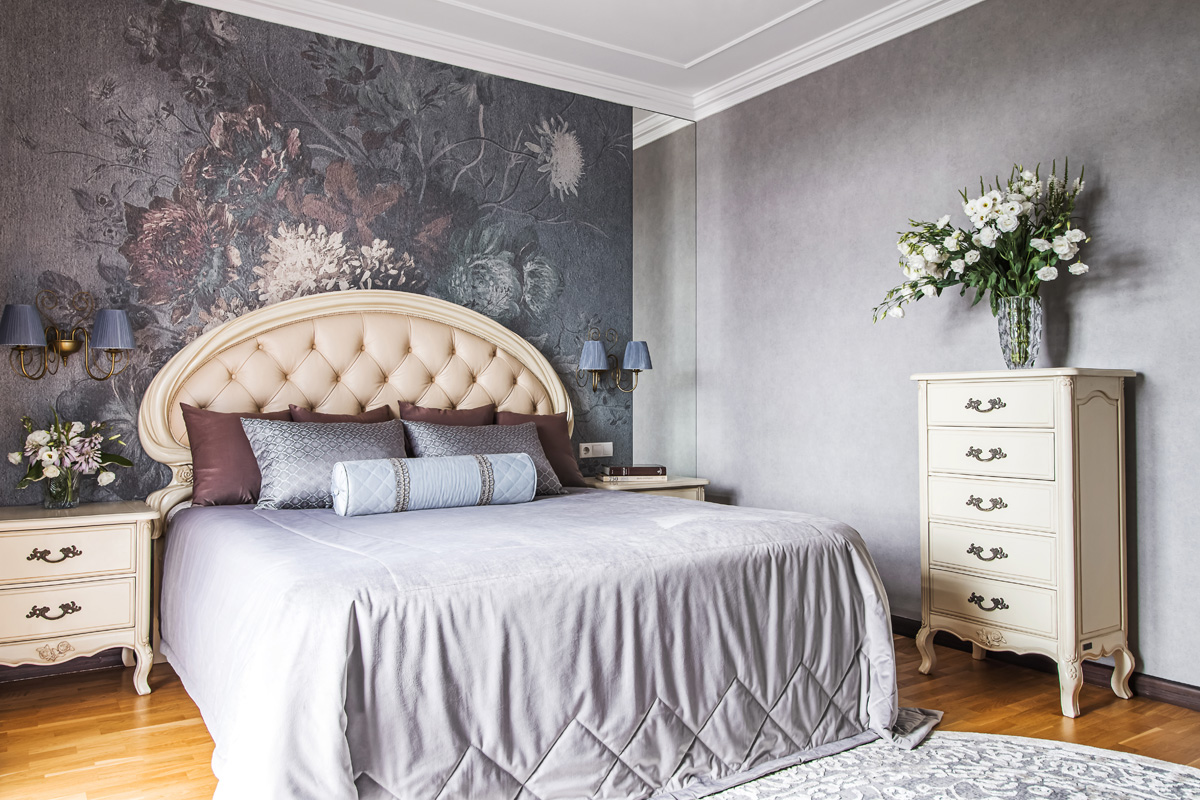
In the development of the interior design of the bedroom, the customers were invited to experiment with styles, colours and materials, to go beyond the noble pompous classics and introduce notes of eclecticism and chamber. Fabric wallpaper and panels were used on the walls, which was a successful solution to the task.
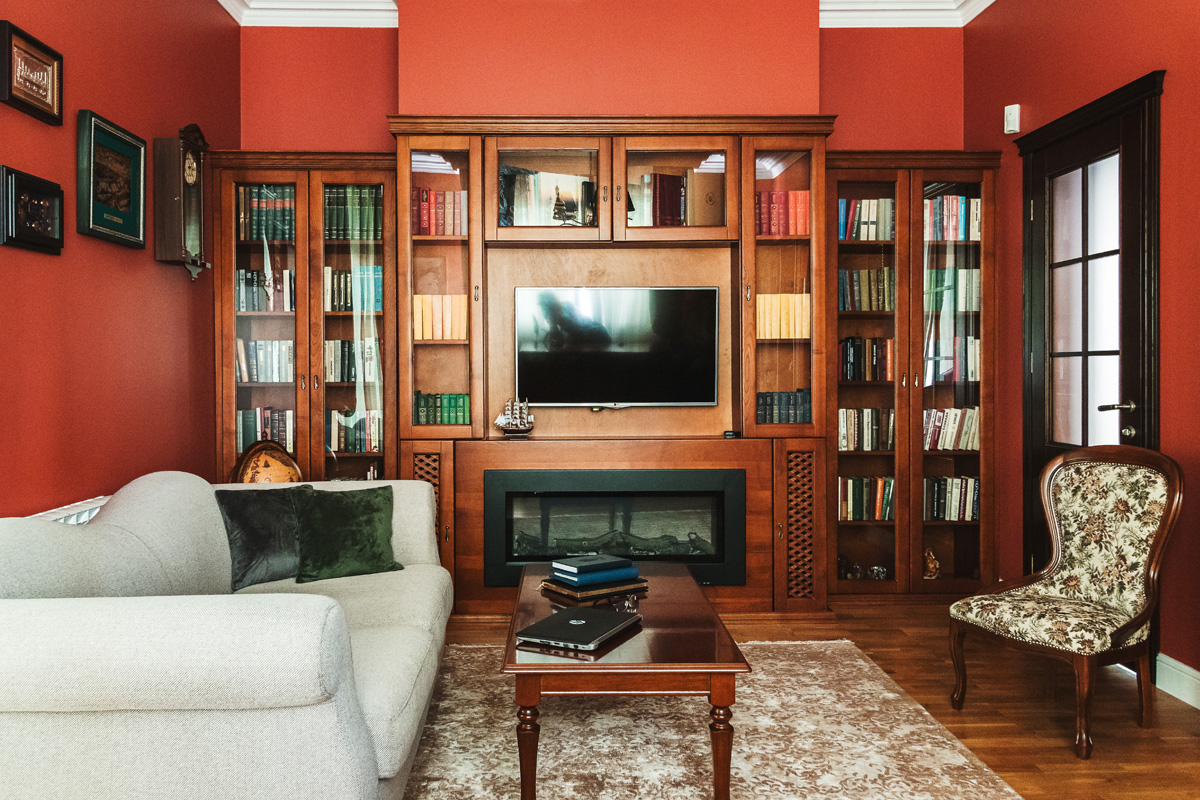
The study, on the other hand, is painted in a bold, rich colour of warm terracotta, blending well with the existing wooden furniture and olive textiles. This wall colour and the fireplace, which is visible from all points in the room, have created an atmosphere in the room that sets the mood for quiet work at home.
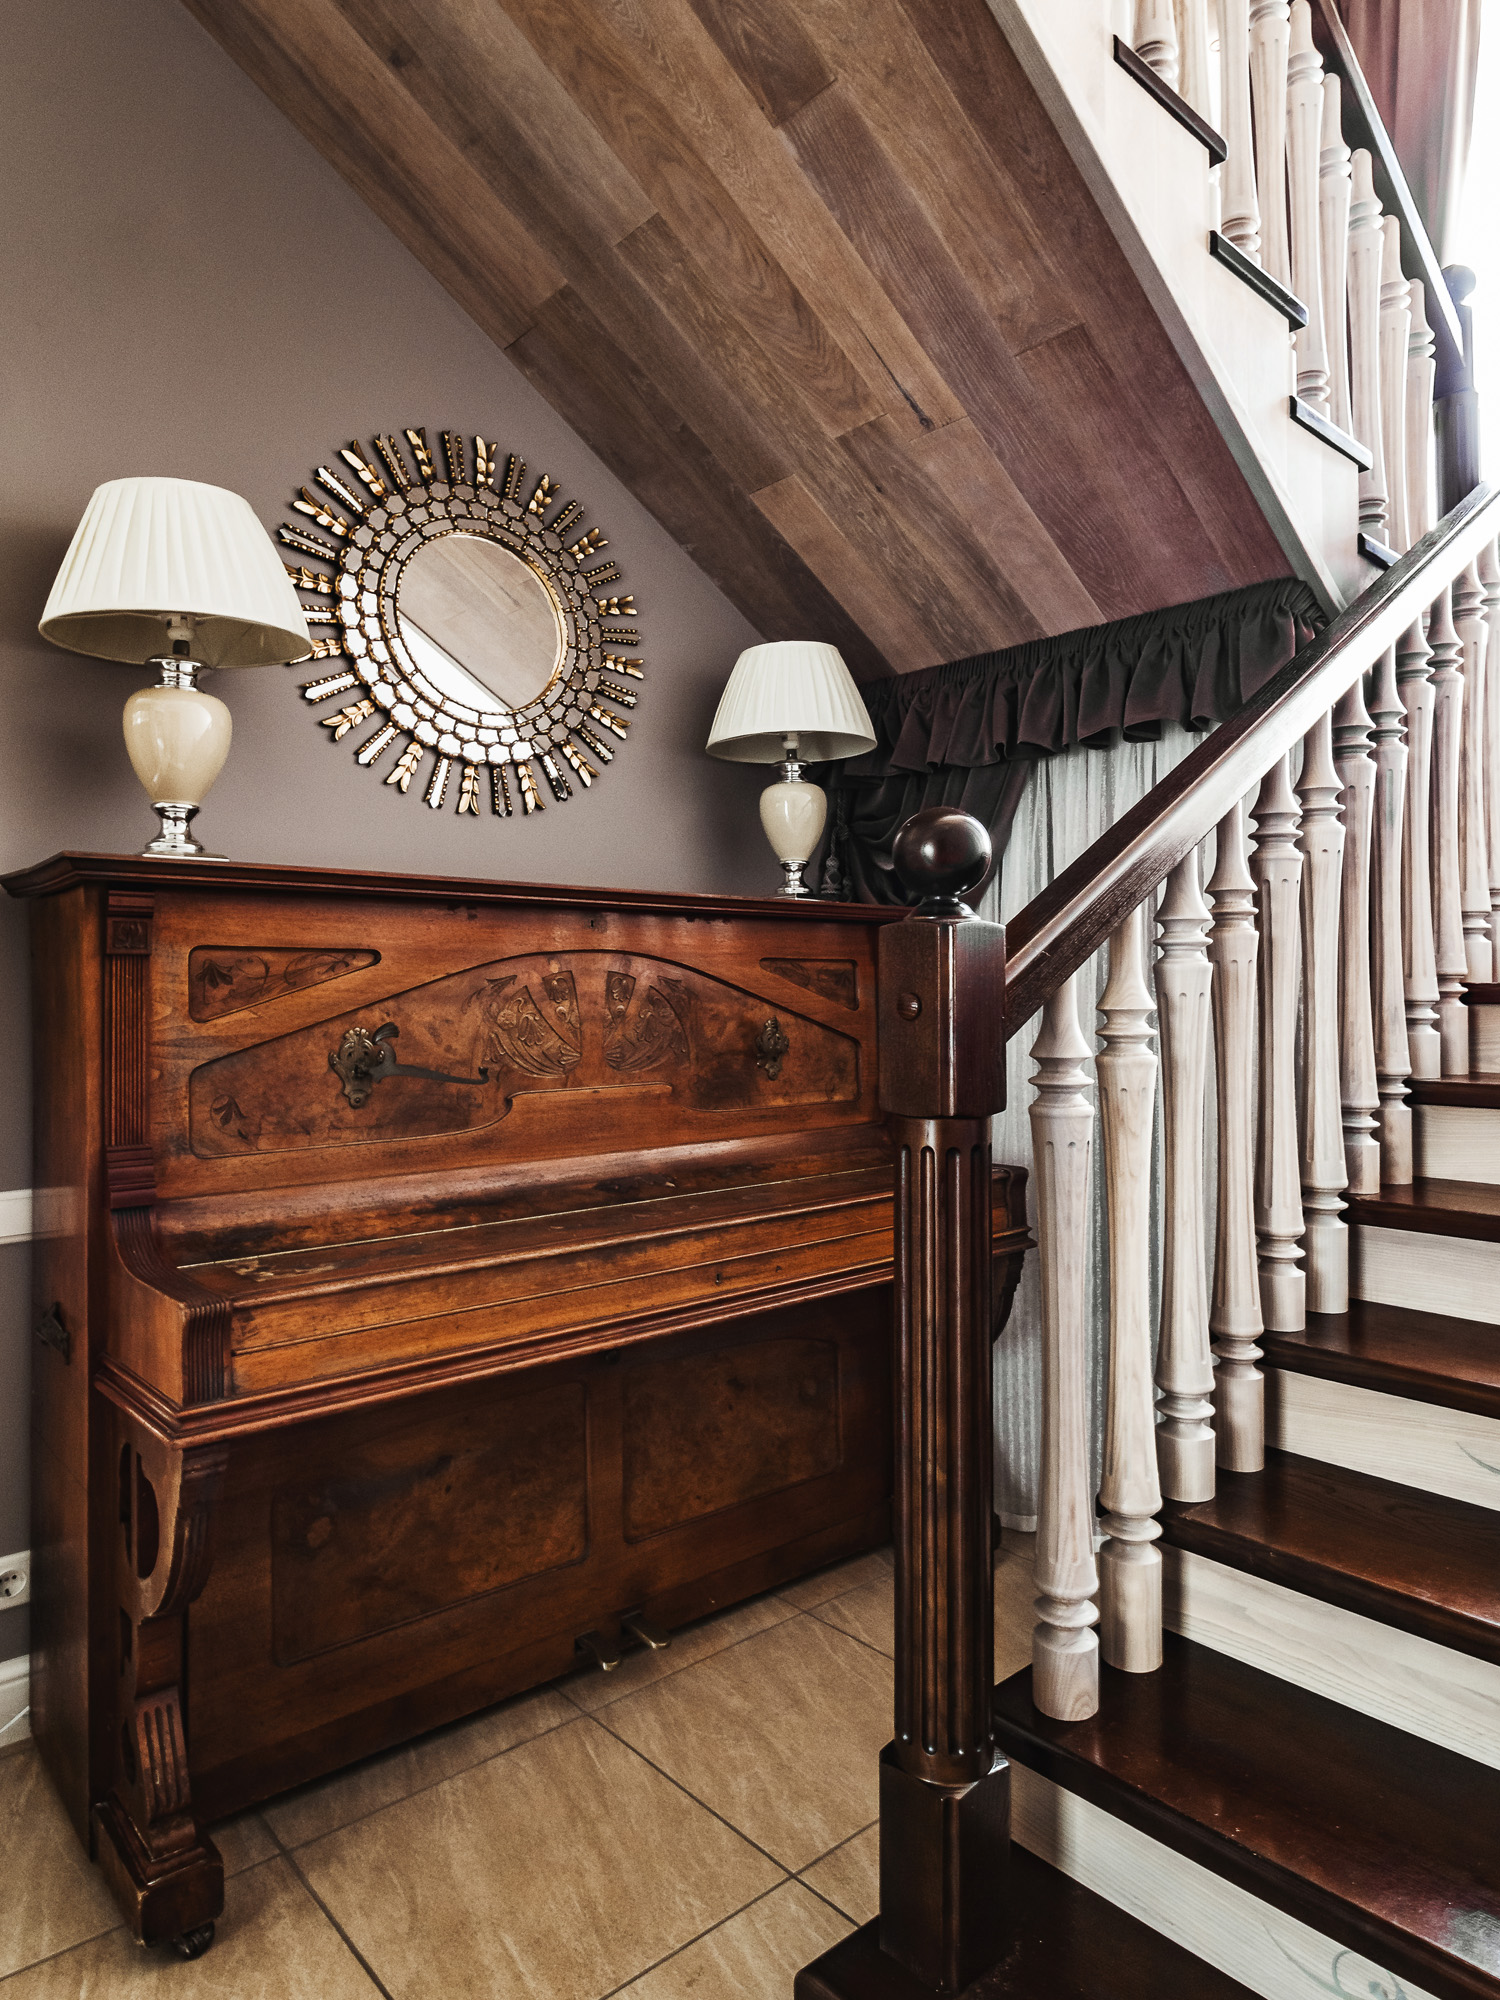
The great advantage of this interior is the height of the room - more than 3 metres. The ceiling was painted white and decorated with plaster cornices and mouldings.
Mila Sharshova
Hi! I am Mila Sharshova, a specialist in creating comfortable housing. I create not just interior design of private houses, flats, flats and I don't talk about styles. I think through life scenarios: how a family eats breakfast; how they receive guests; what do children do?
Then I include in the process the "clothes" of the future interior: finishing materials, furniture, lighting and décor with a sense of proportion and control of proportions.

Portfolio
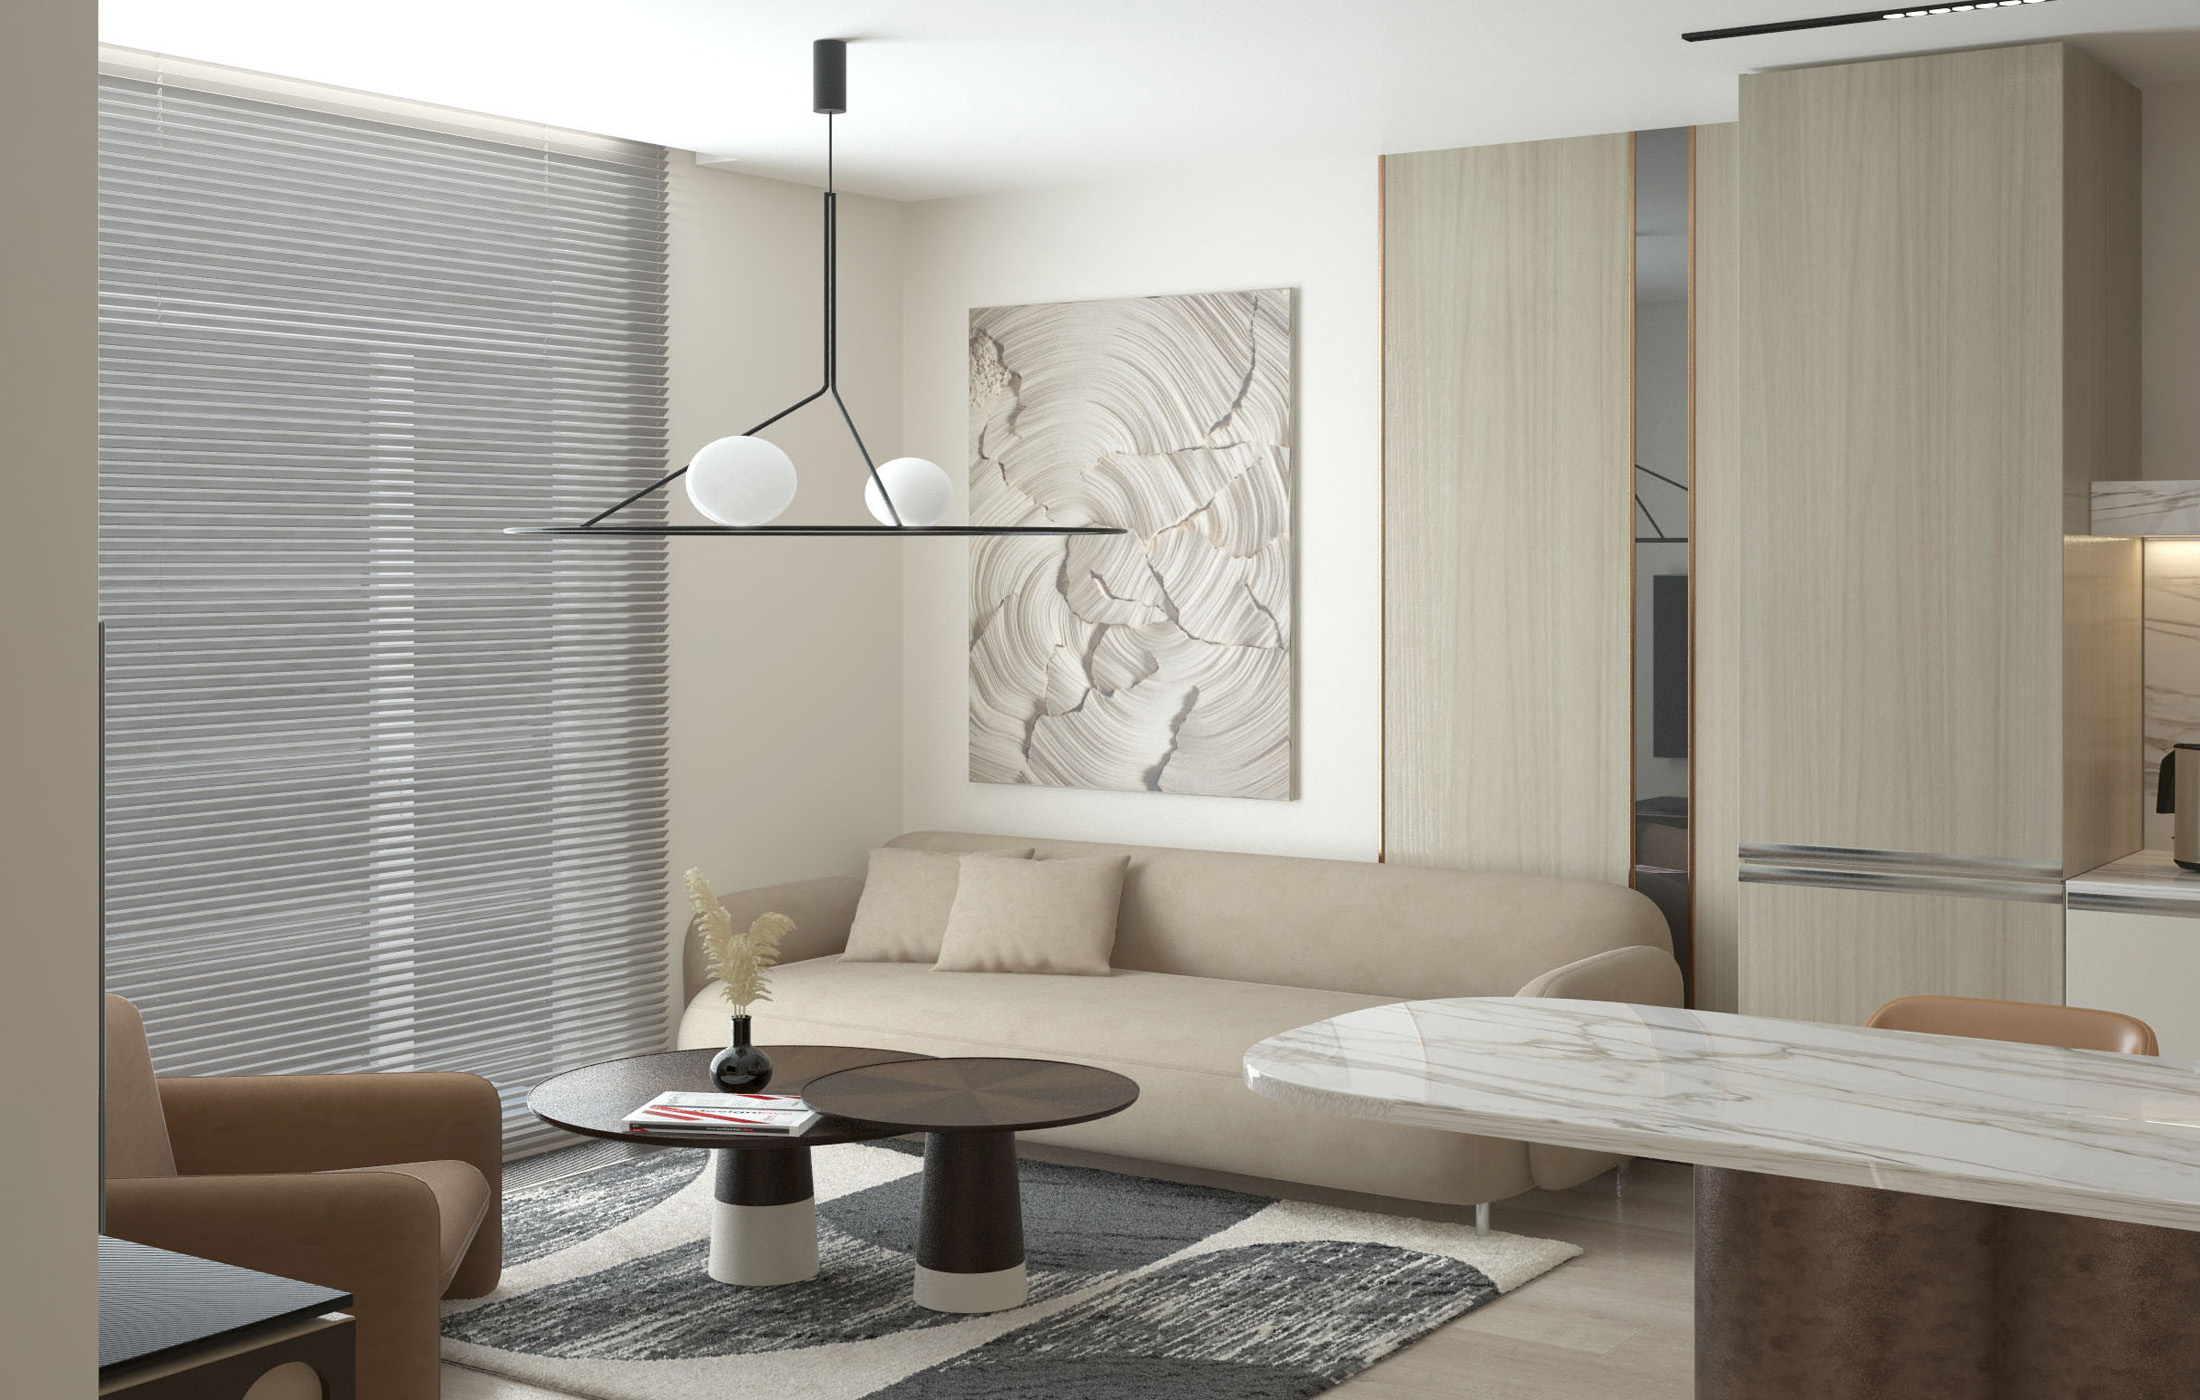
PARK LAKE CITY
View the project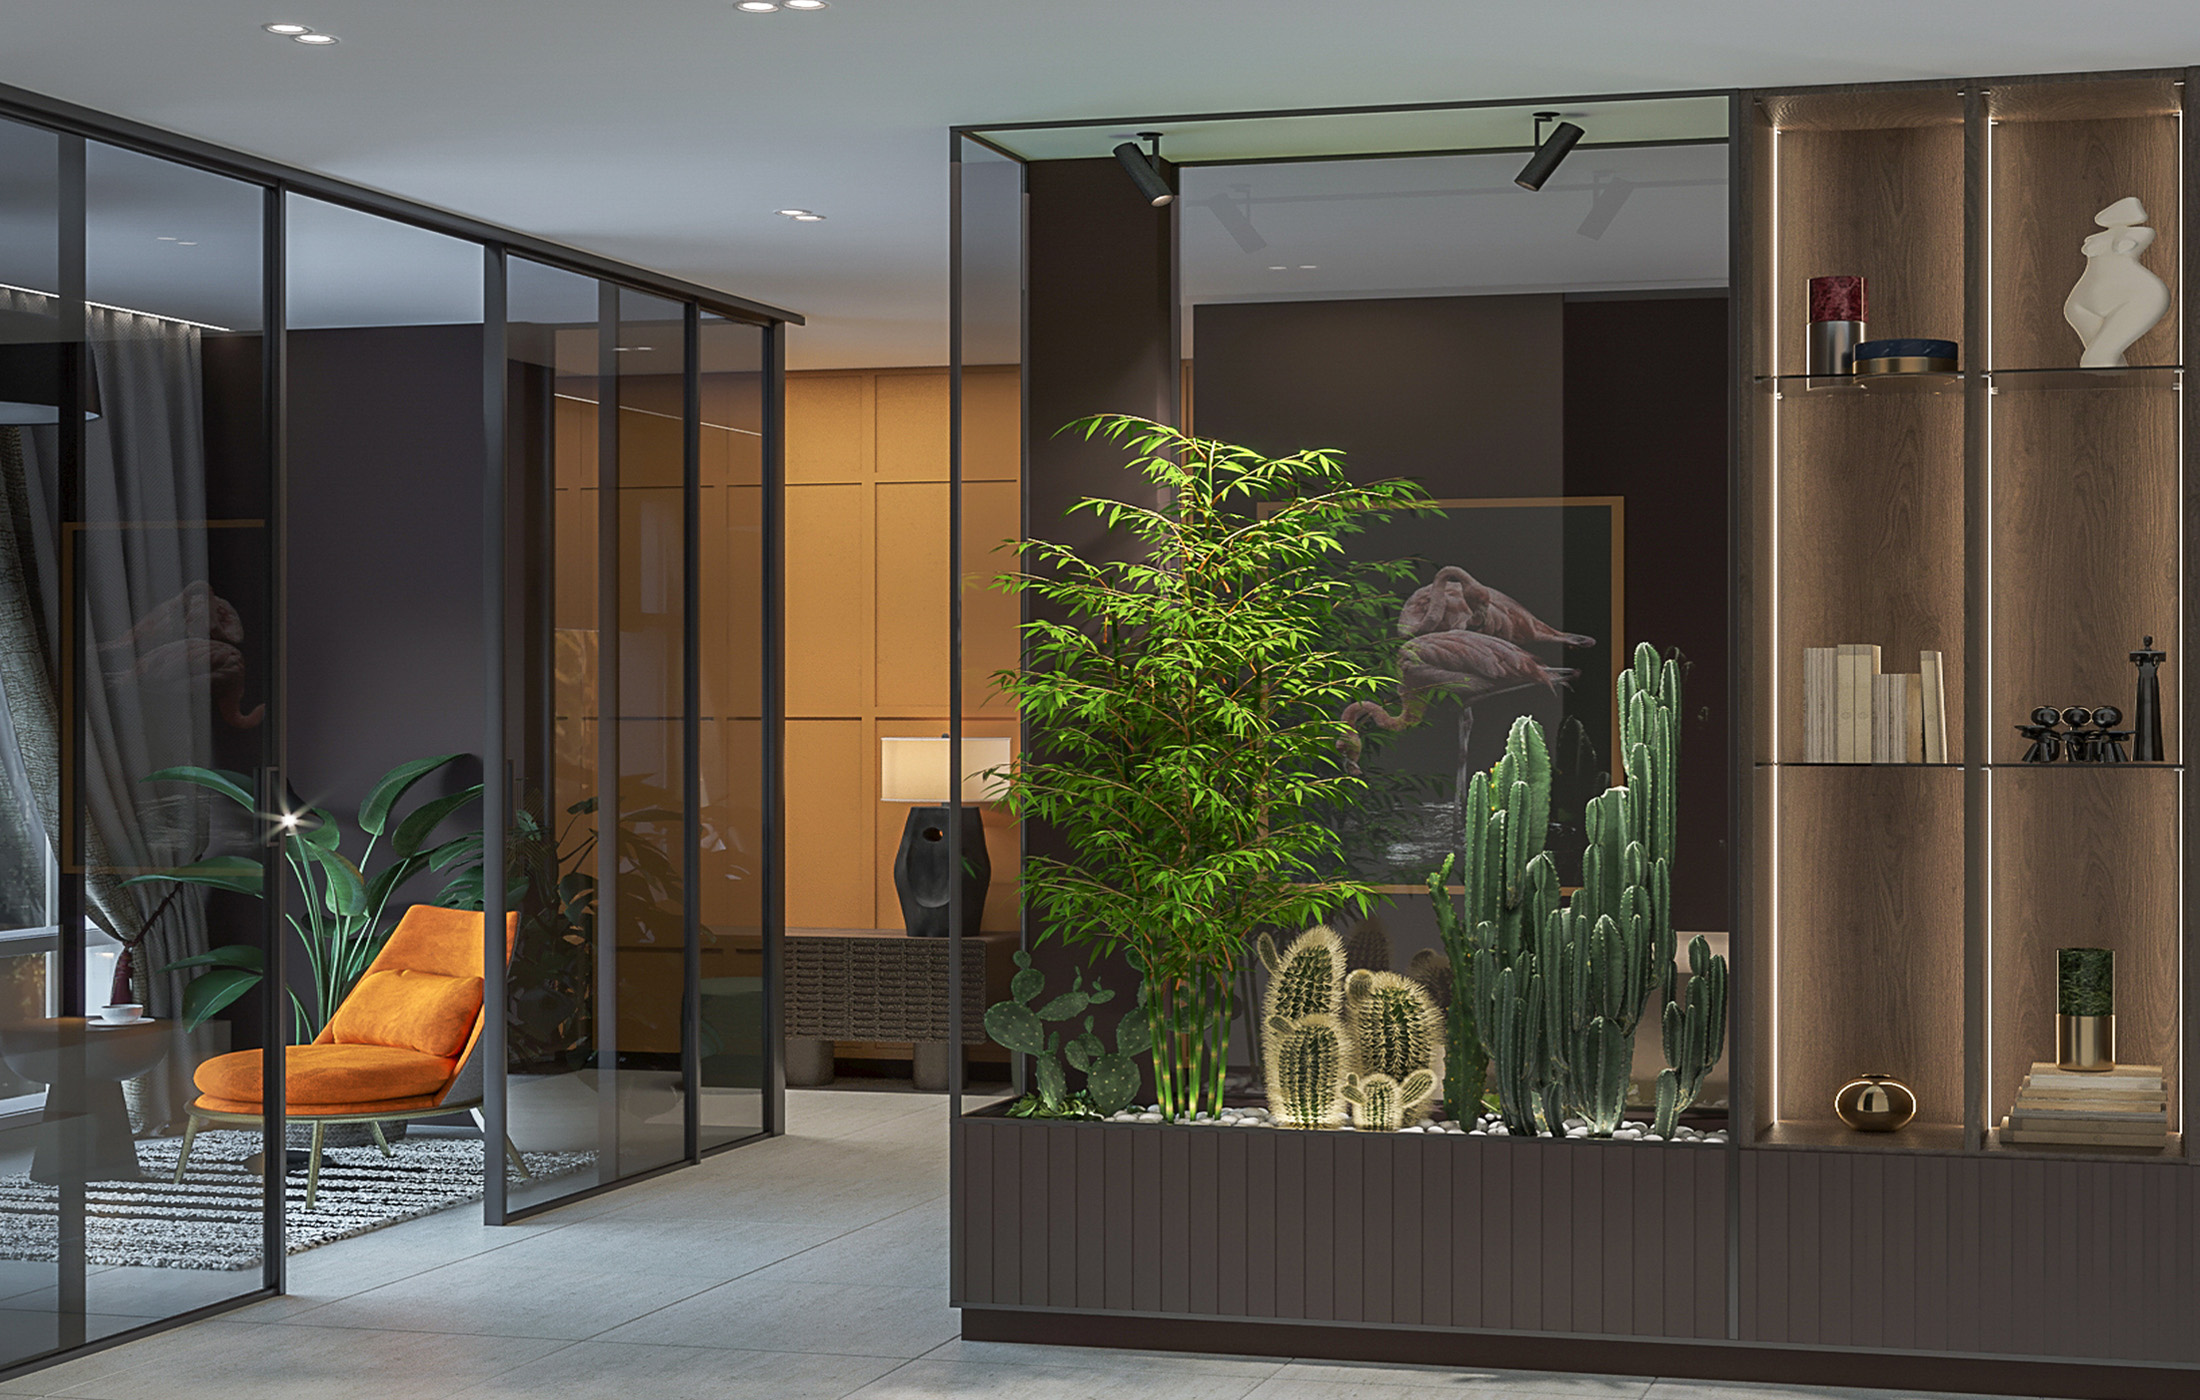
OASIS
View the project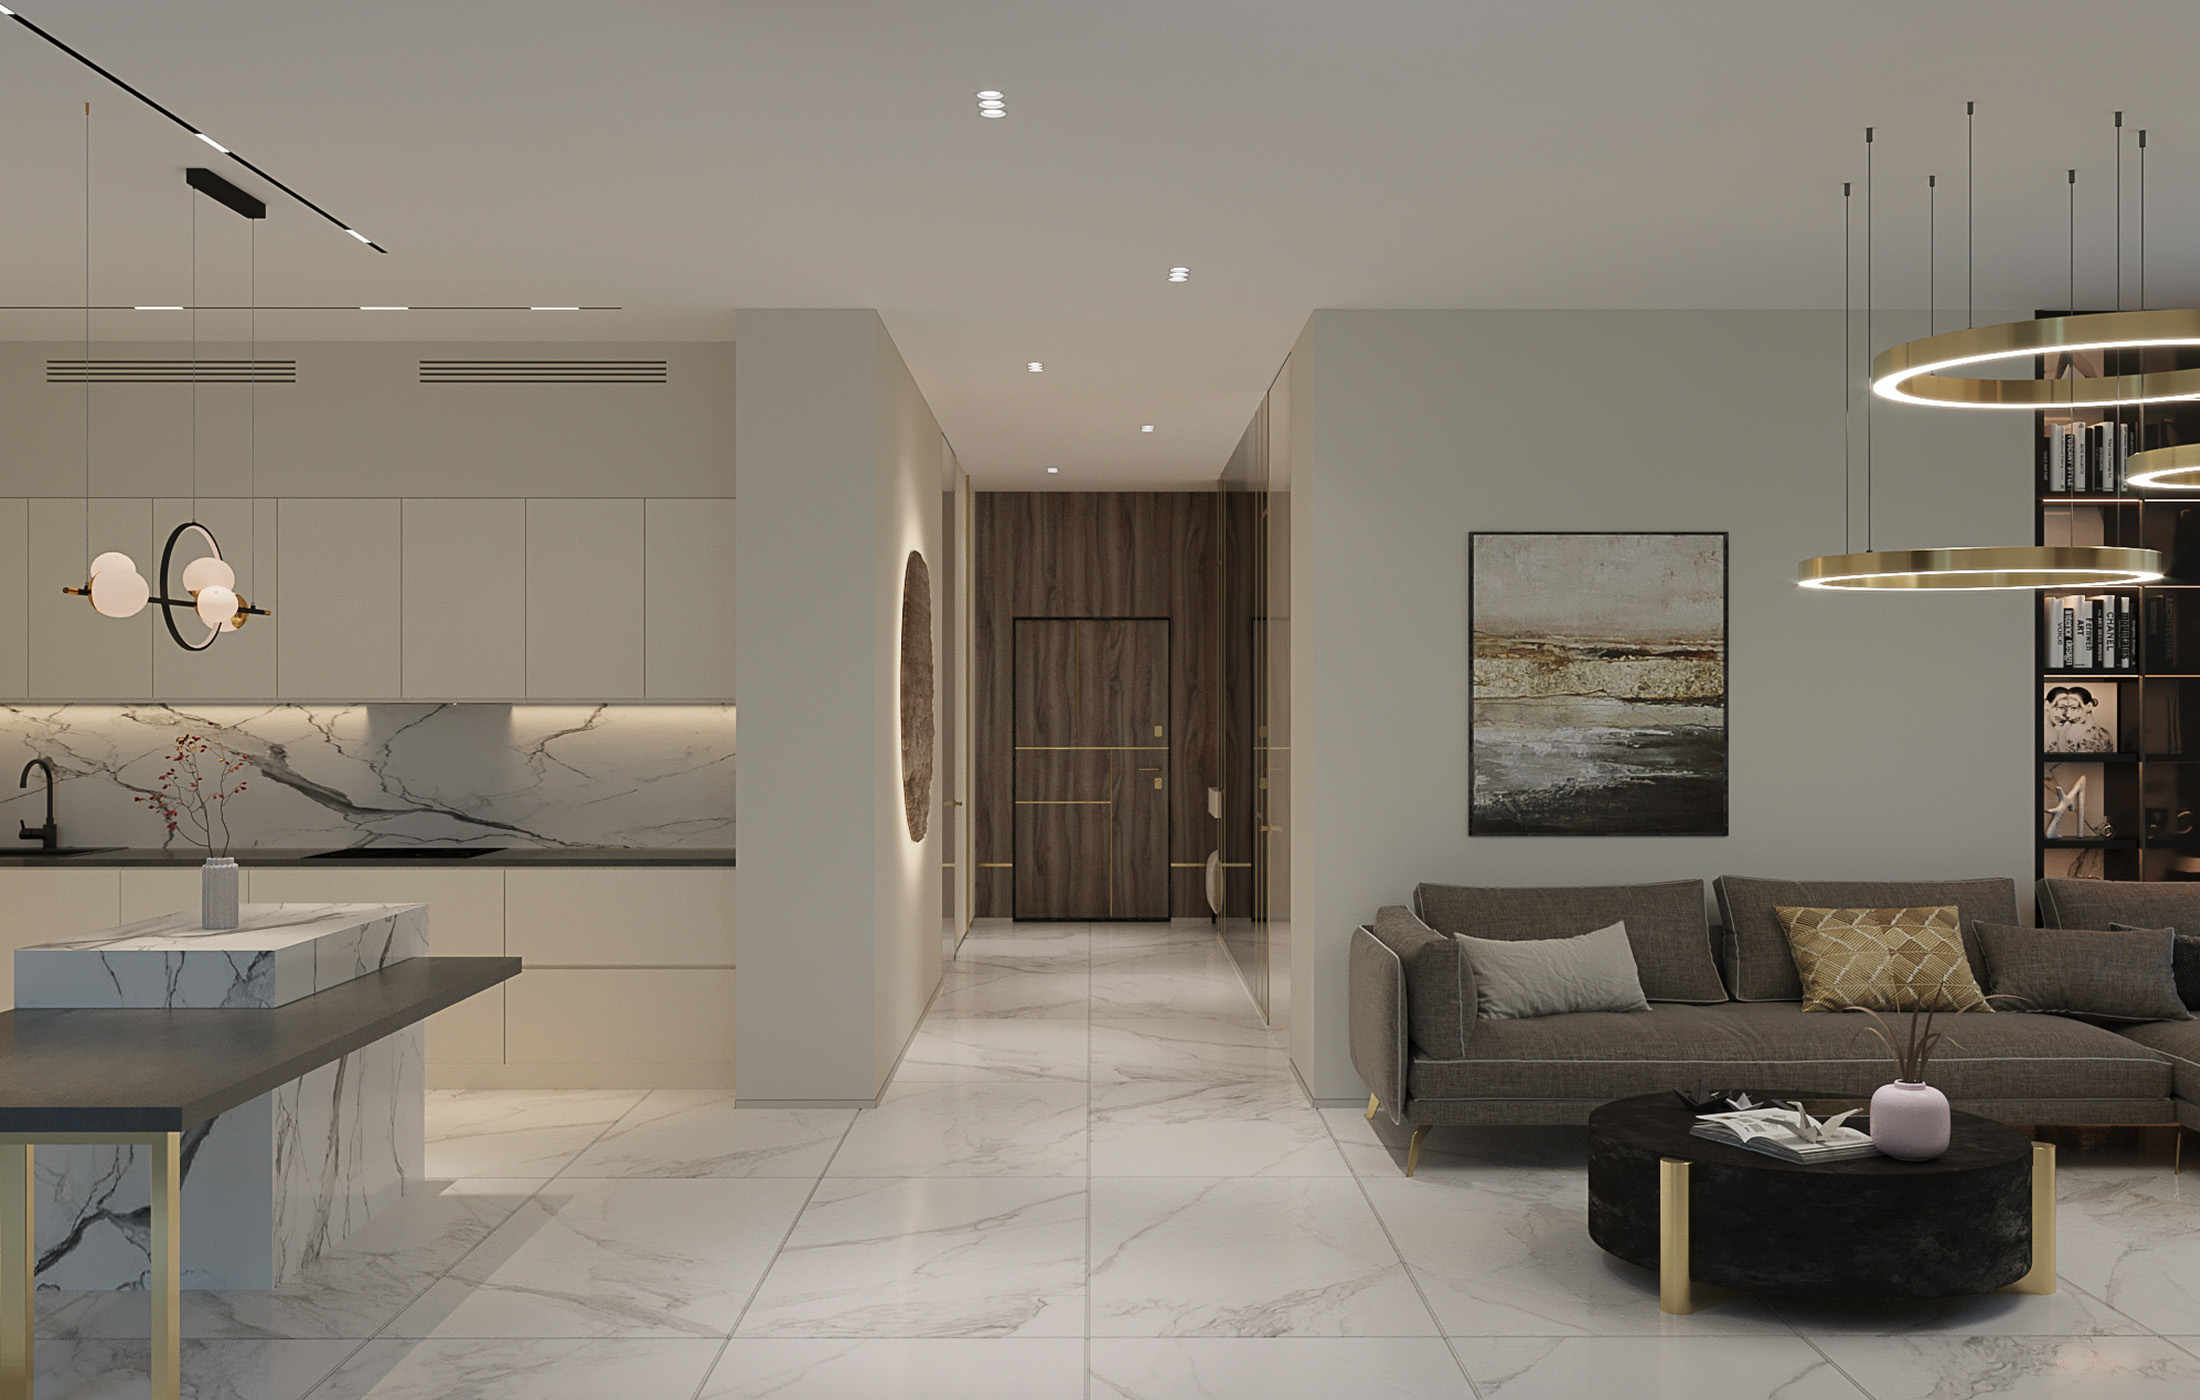
GOLD MOON
View the project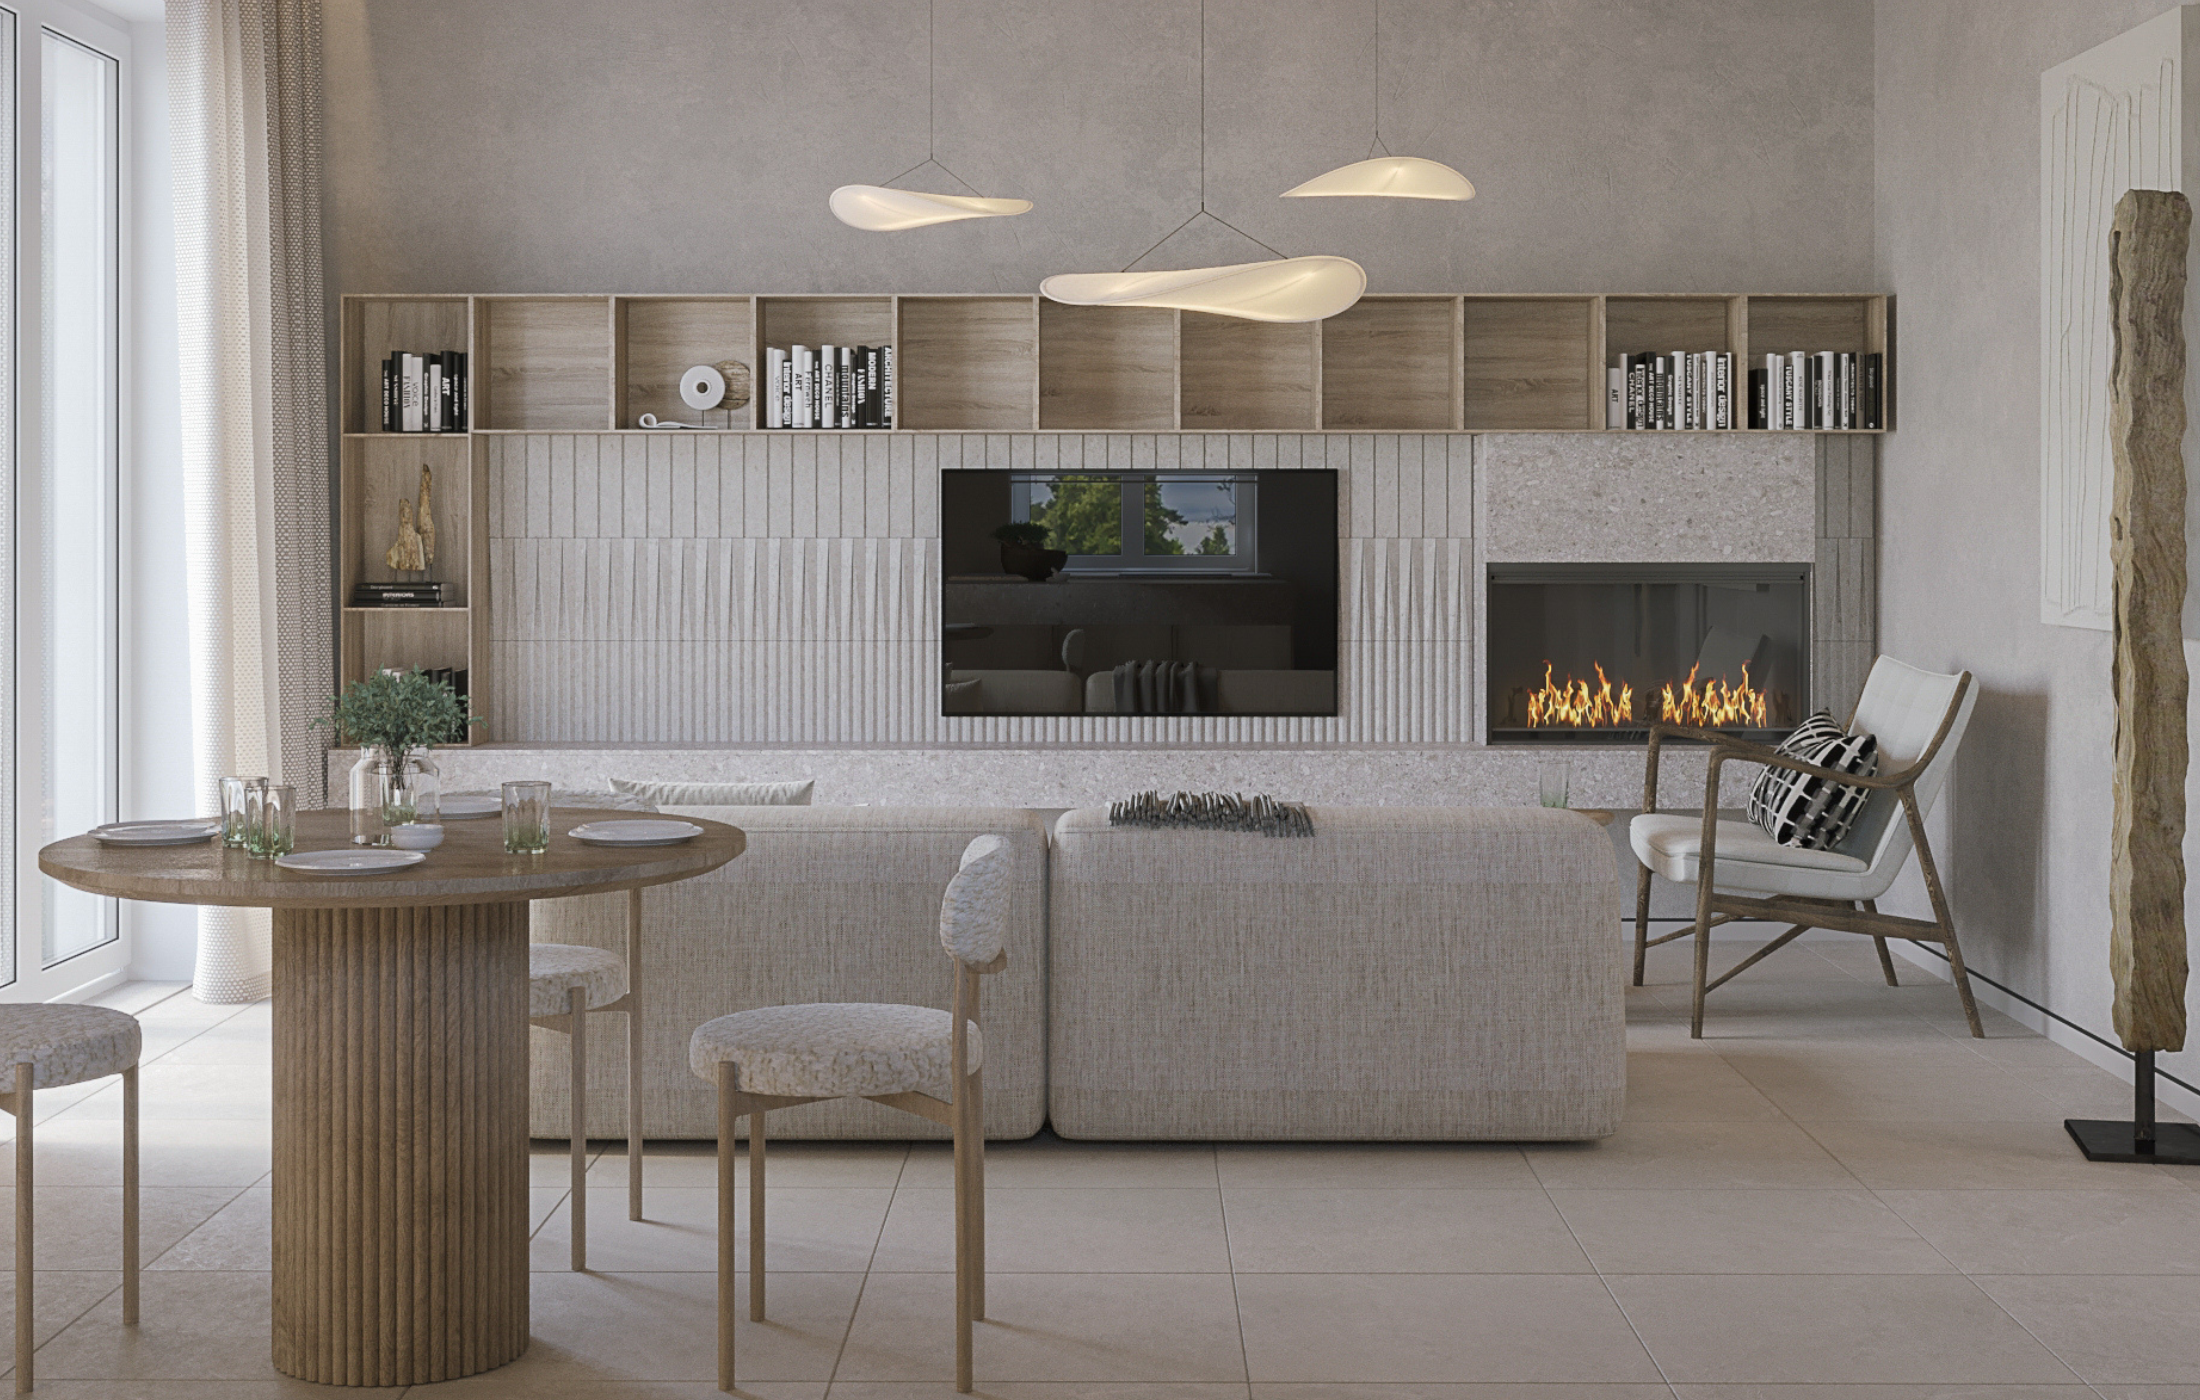
INTROS
View the project
ZEN
View the project
IRPIN
View the project
FRESH AIR
View the project
GOGAN
View the project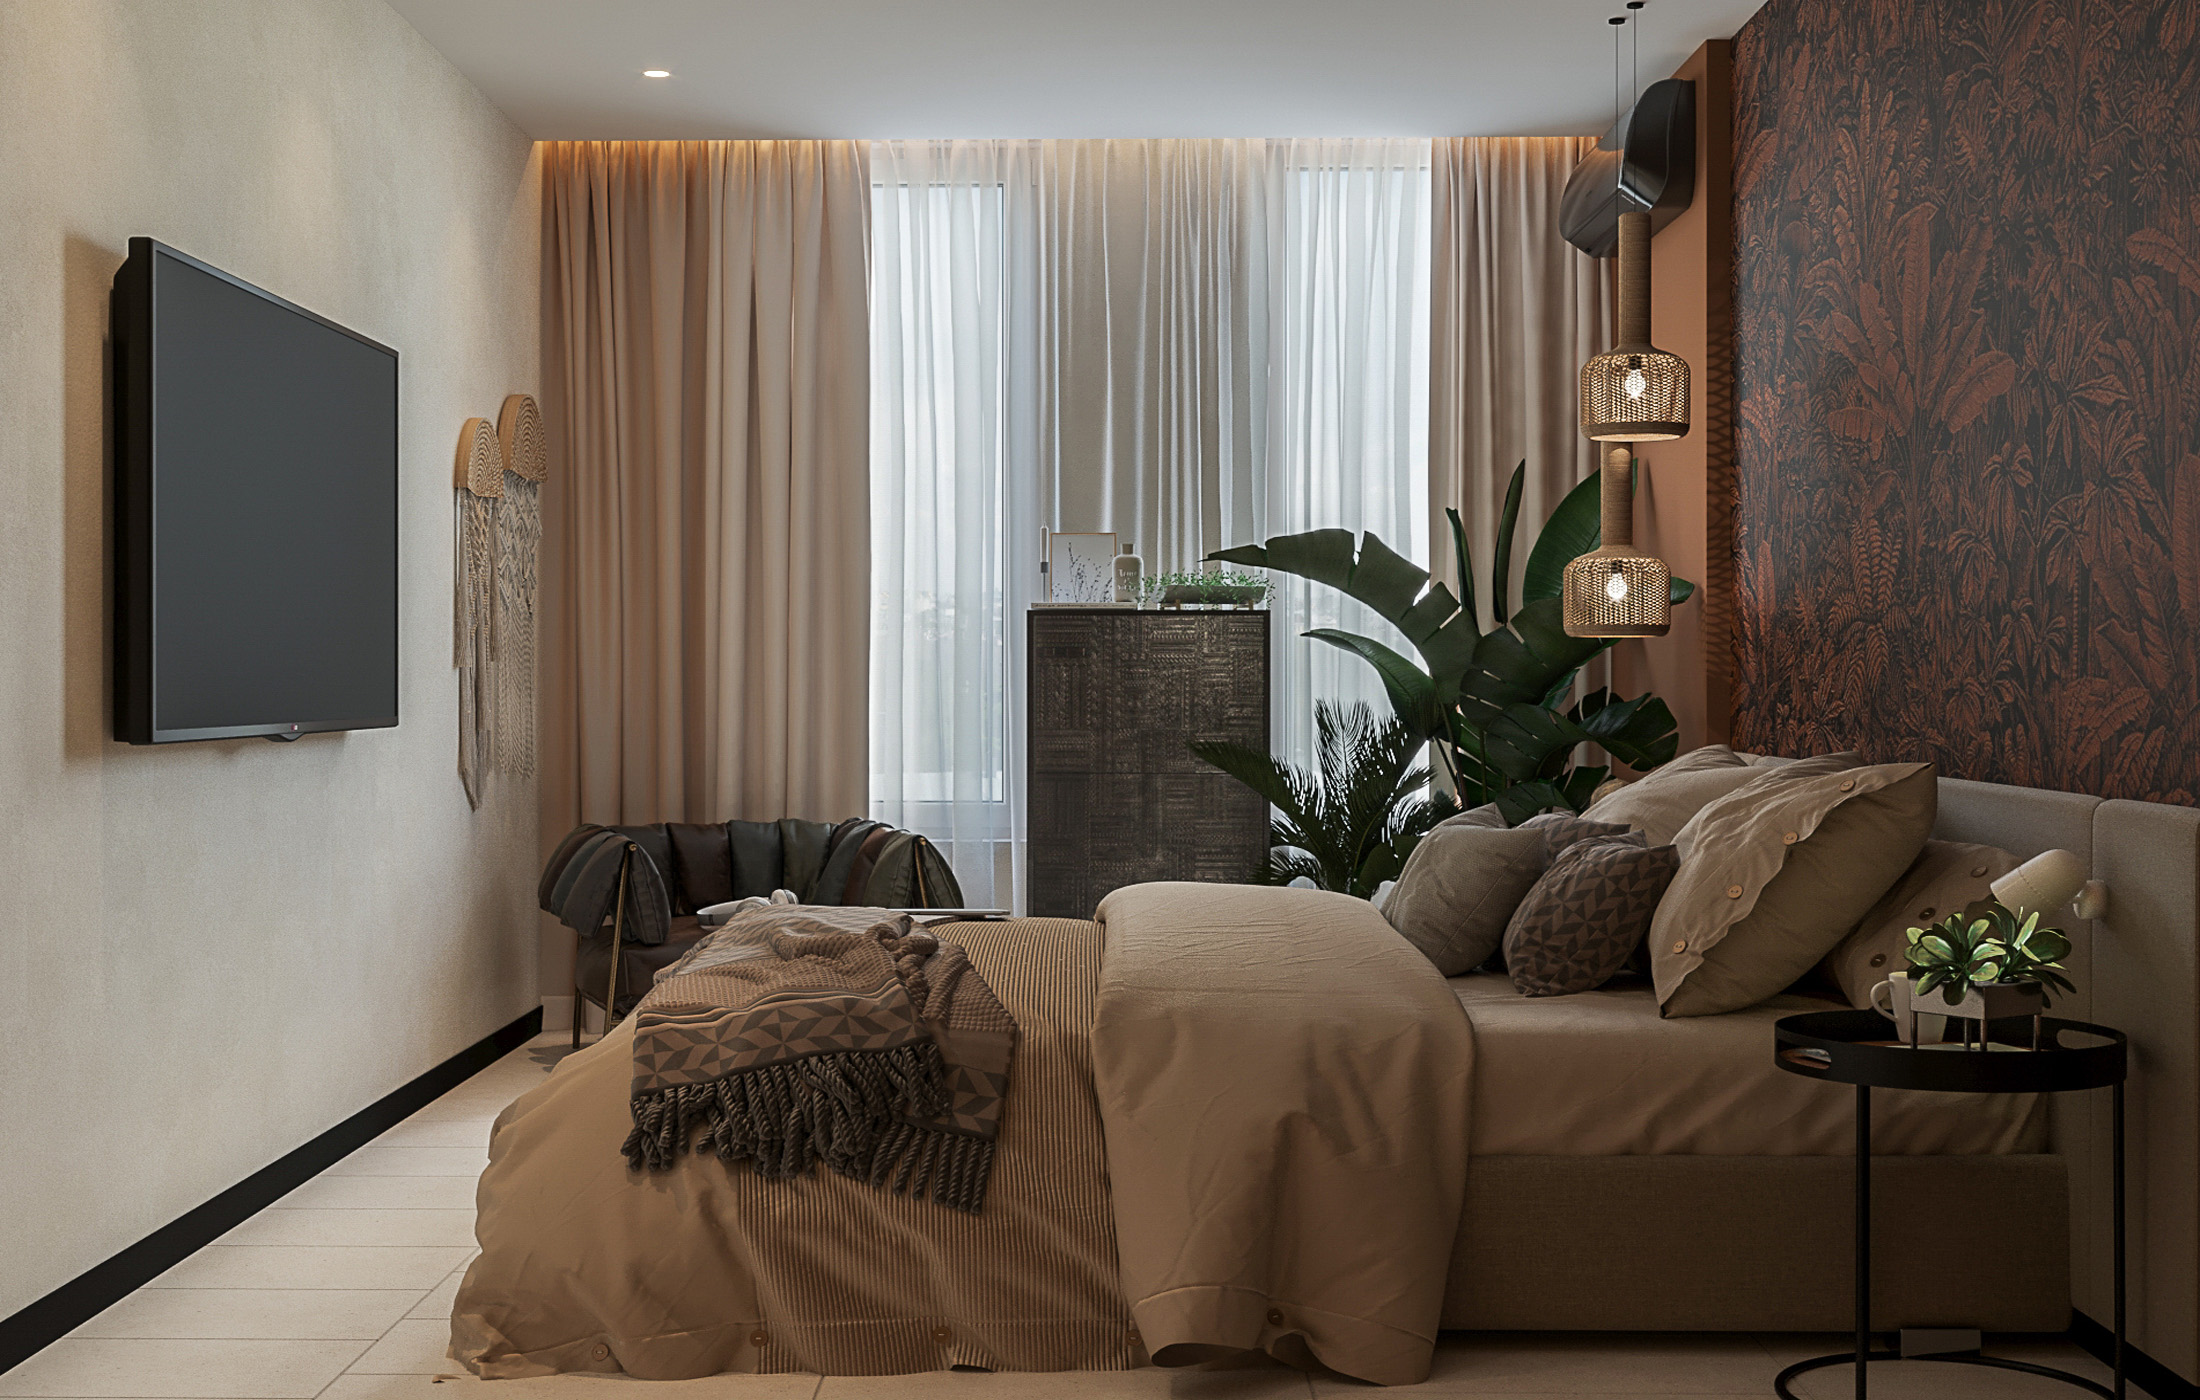
TOMORROW LAND
View the project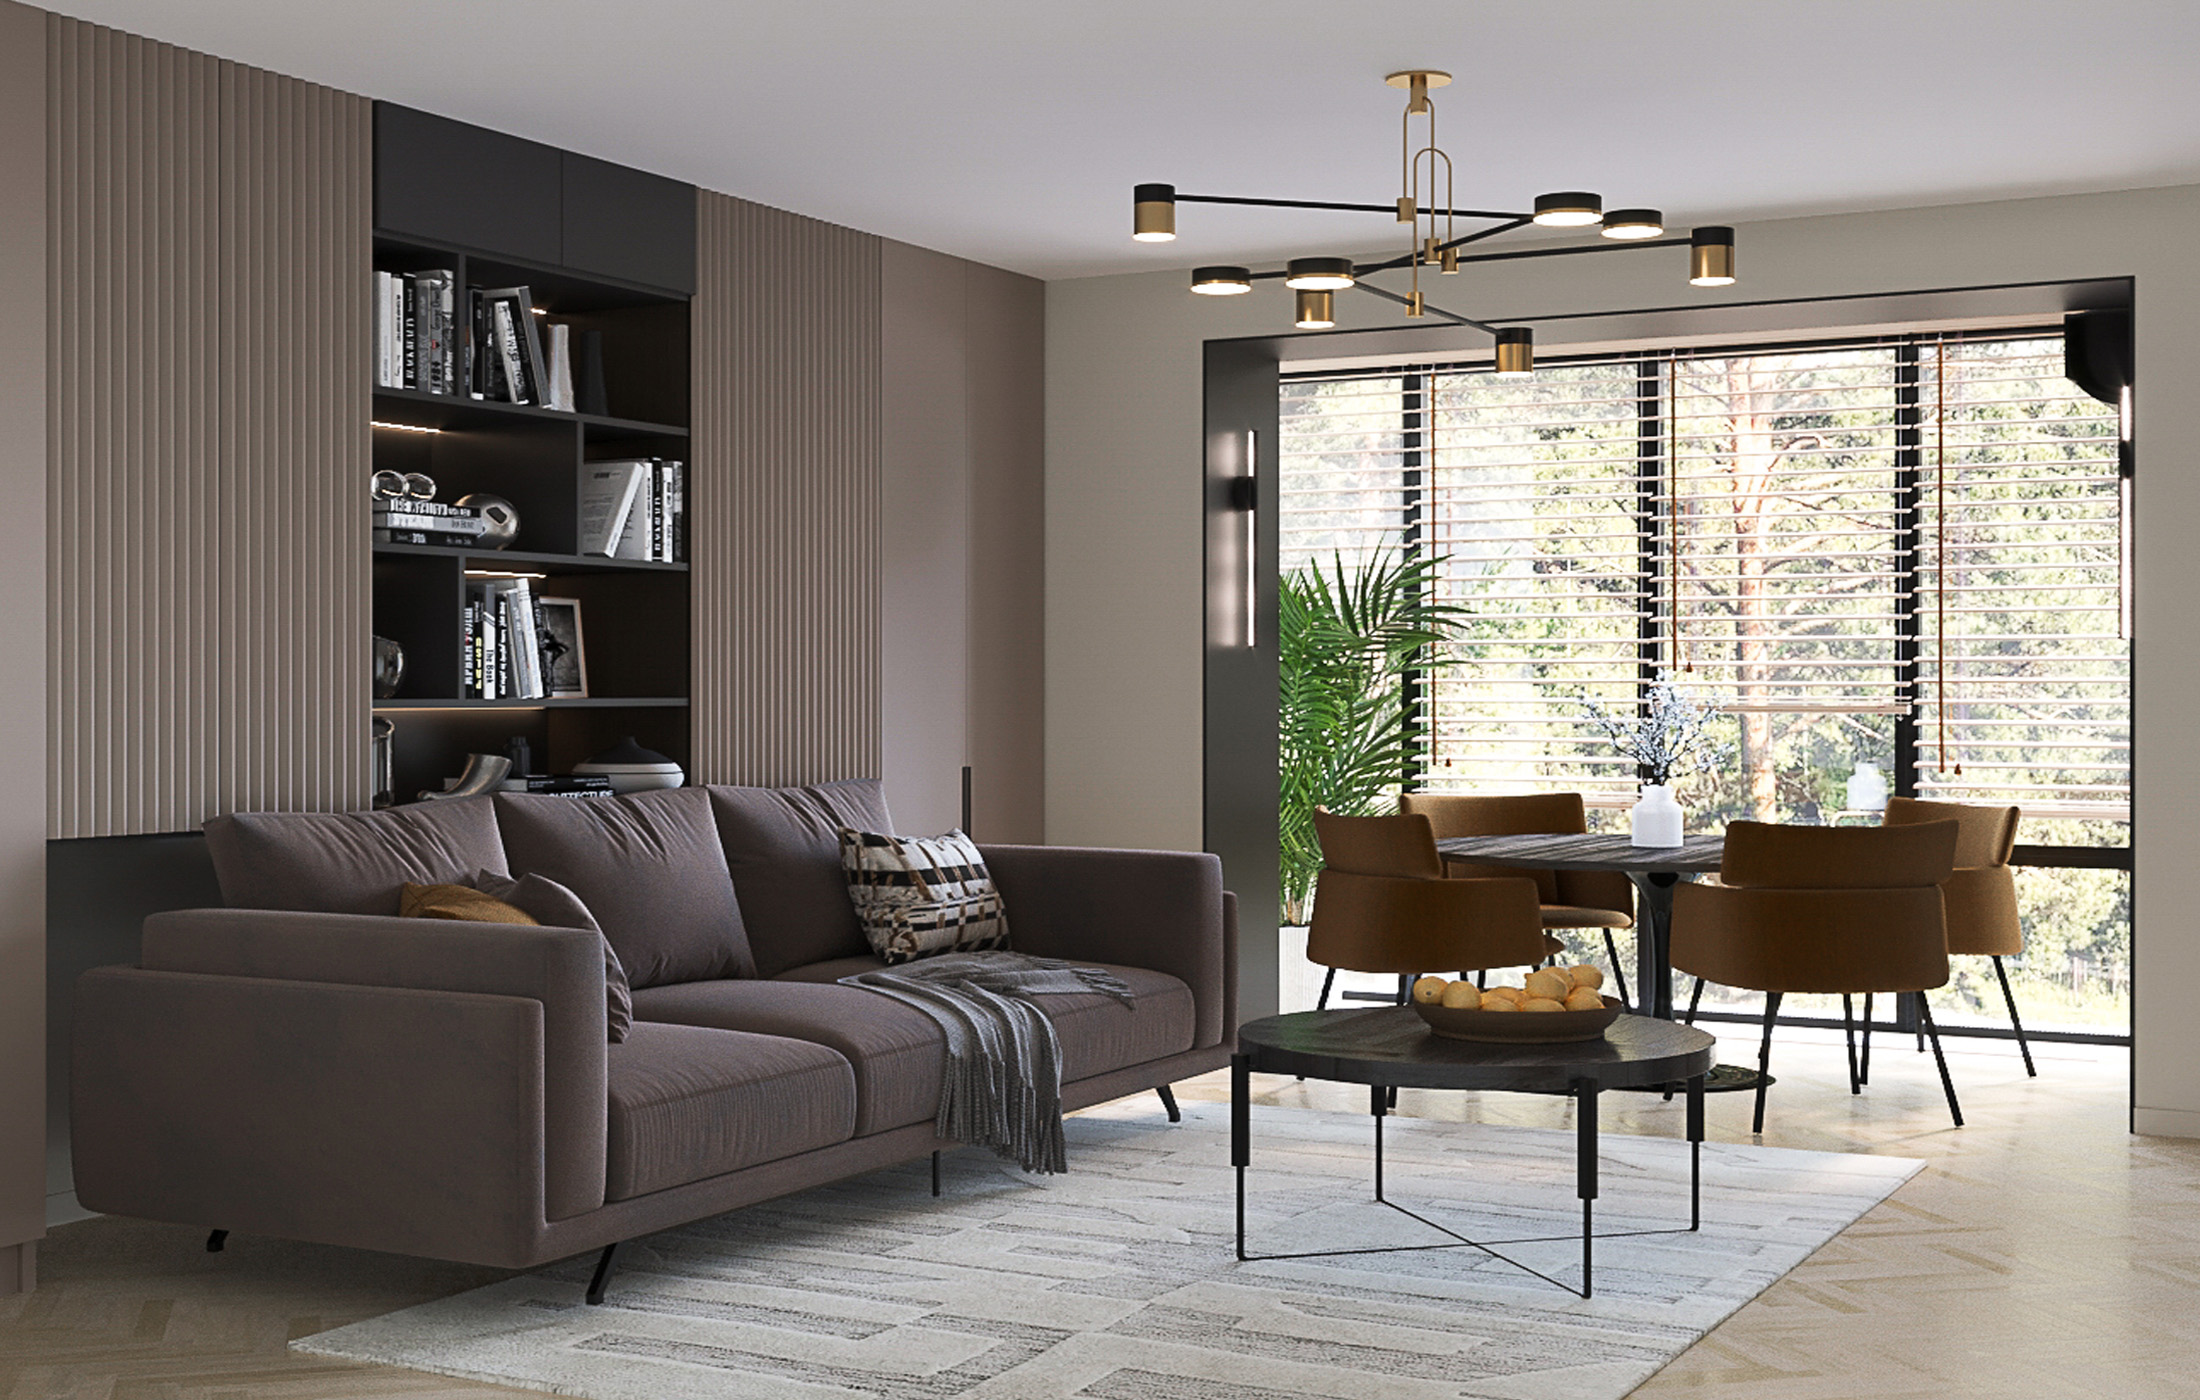
ONE STORY
View the project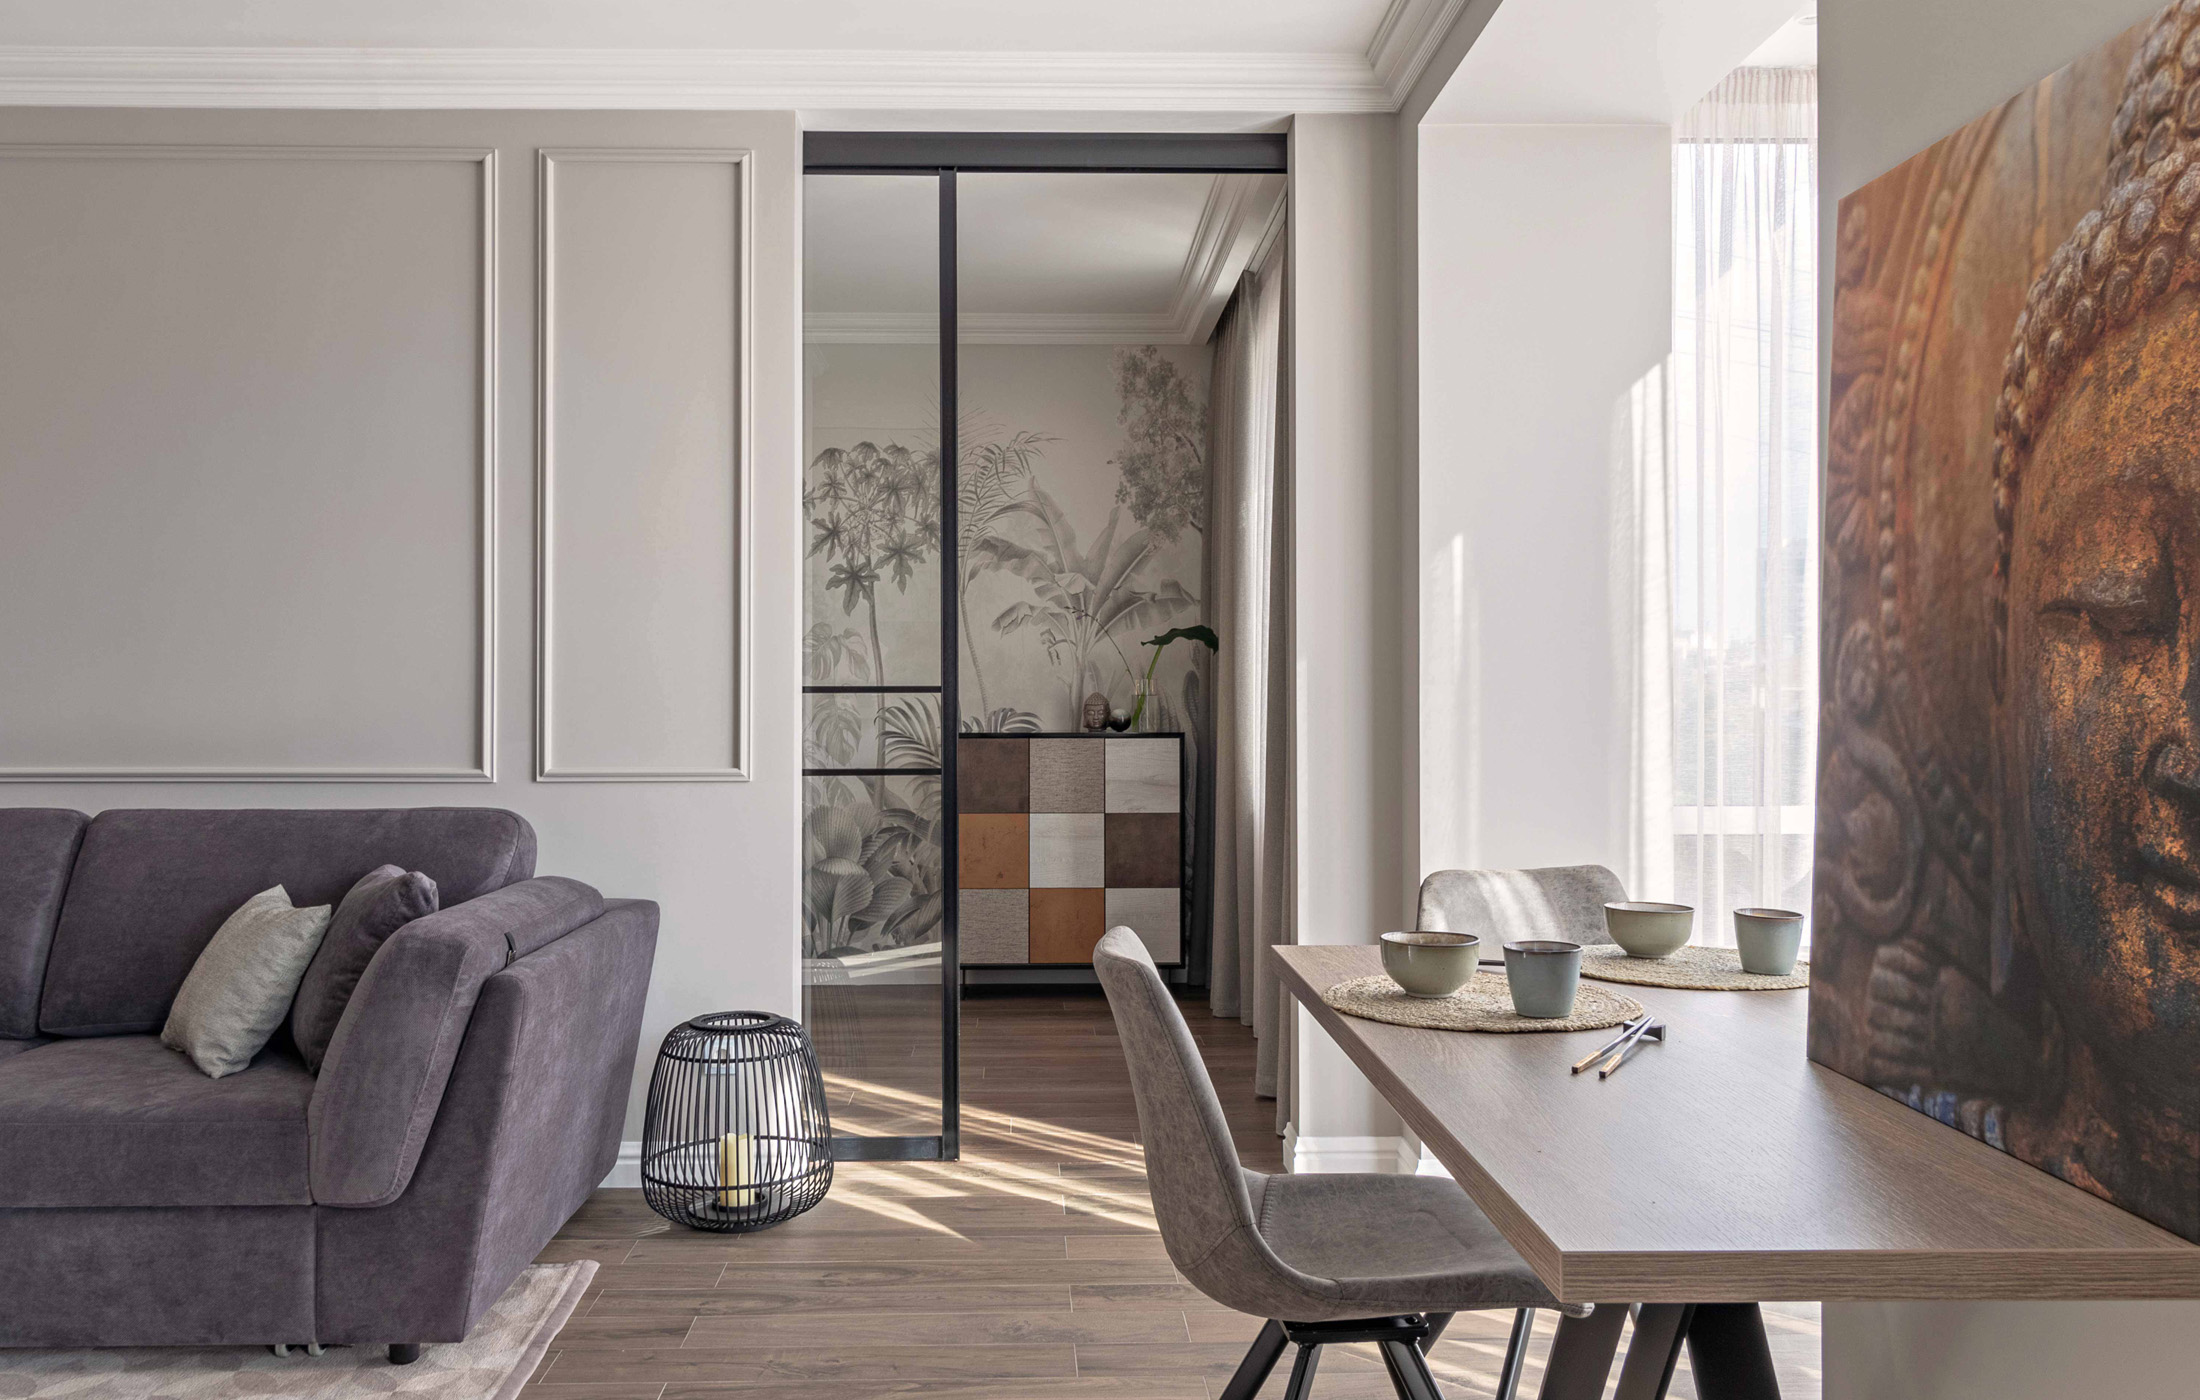
BALI
View the project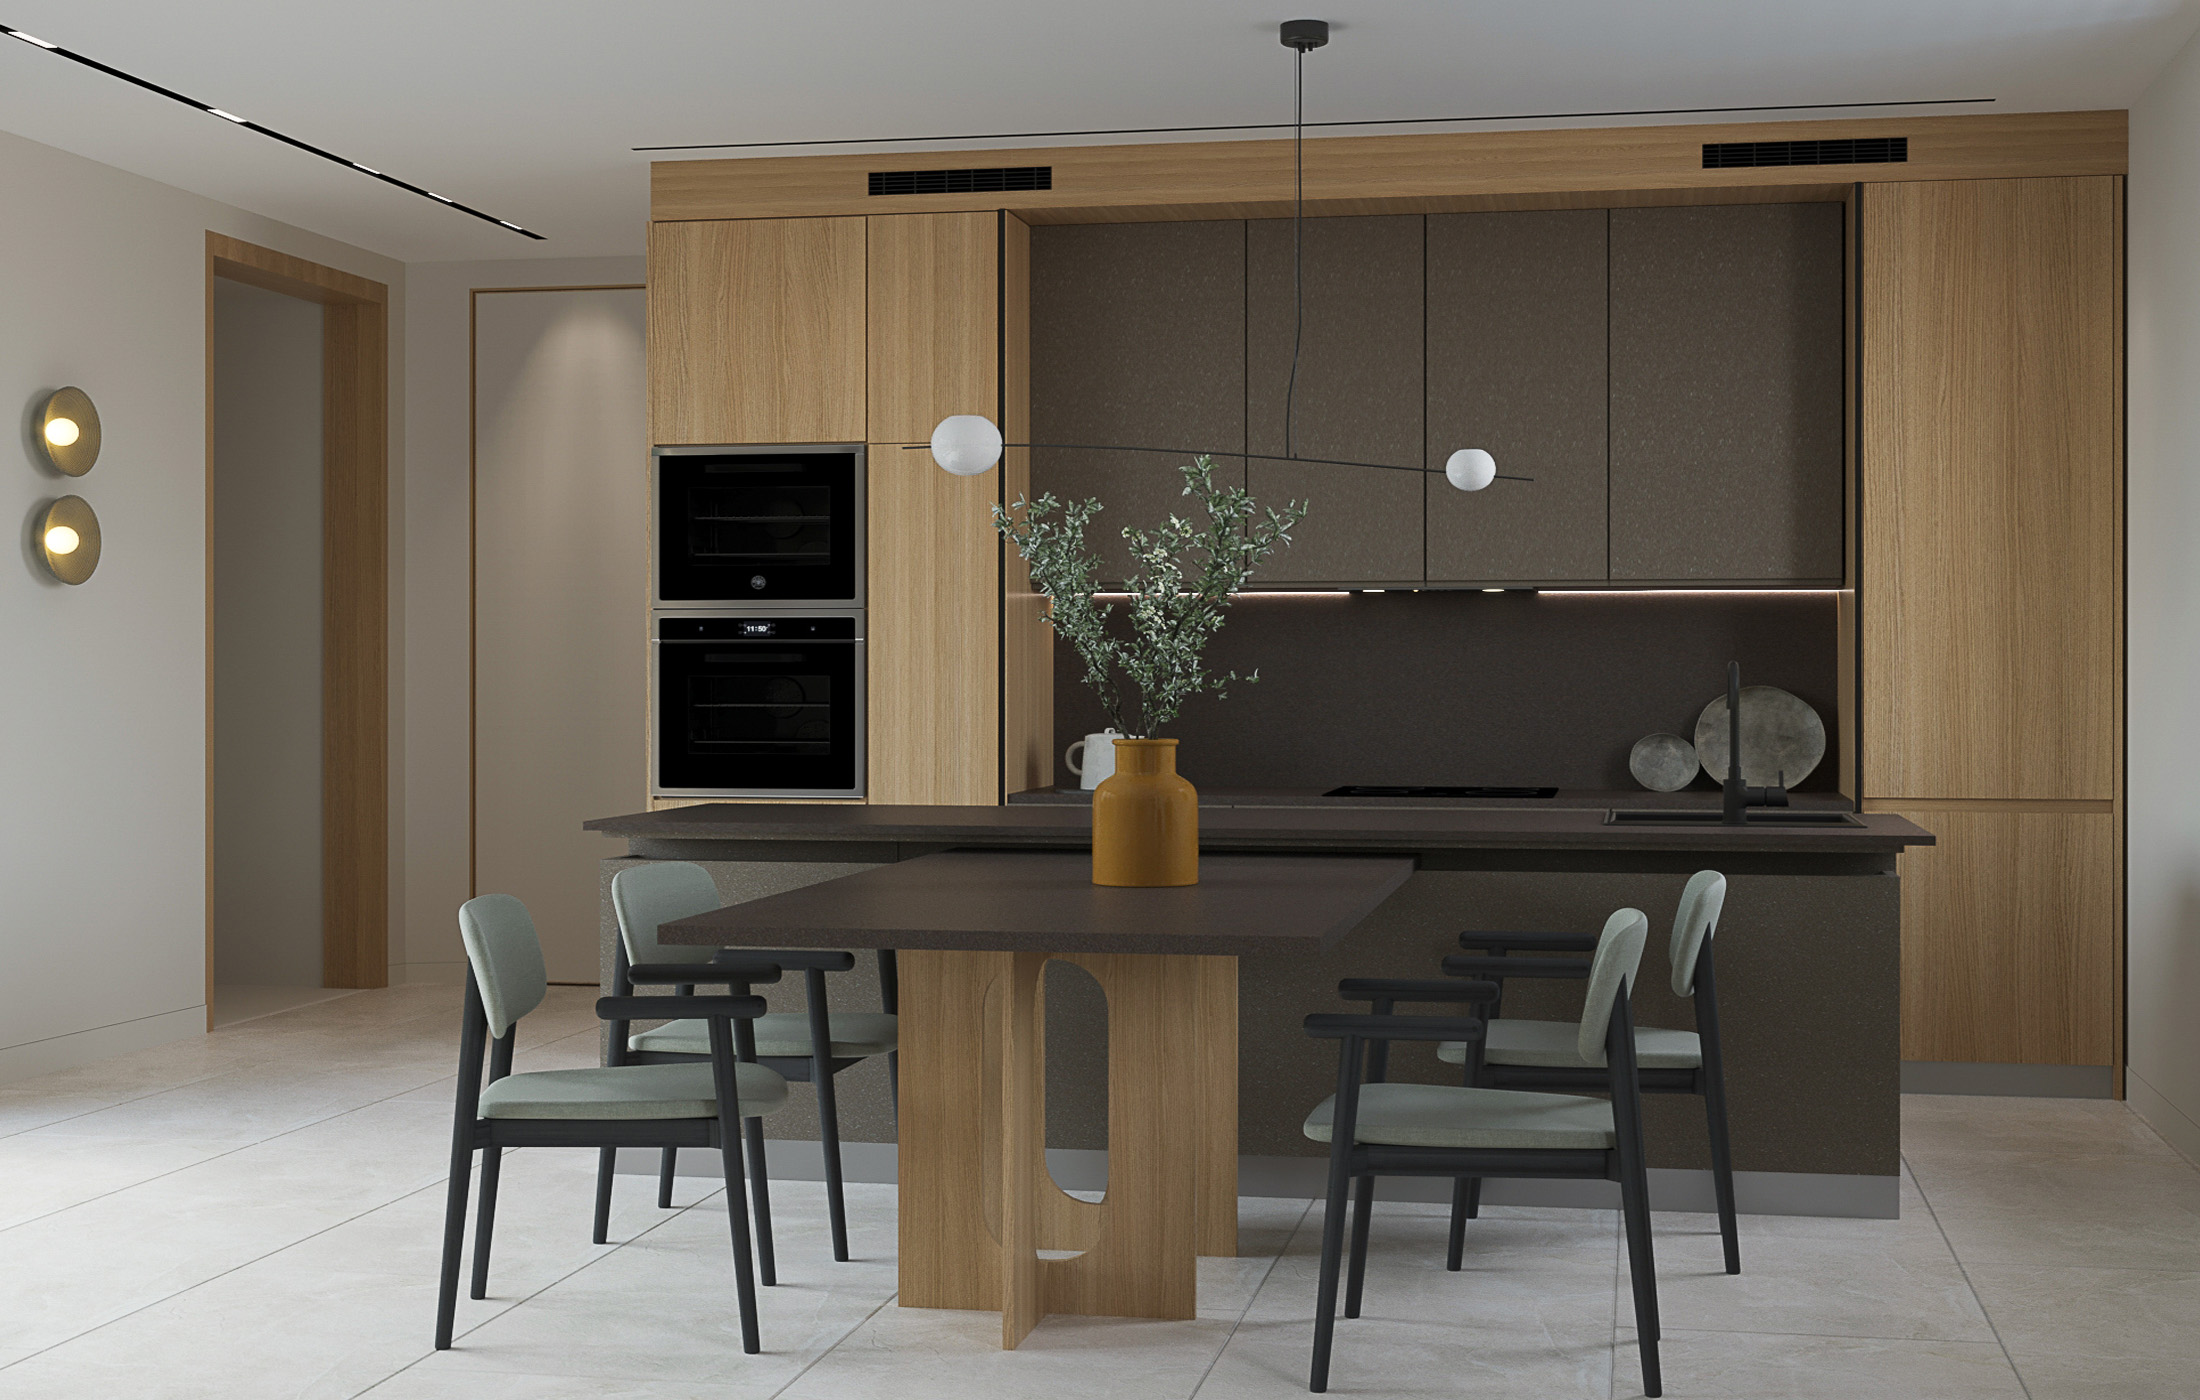
AMP HOUSE
View the project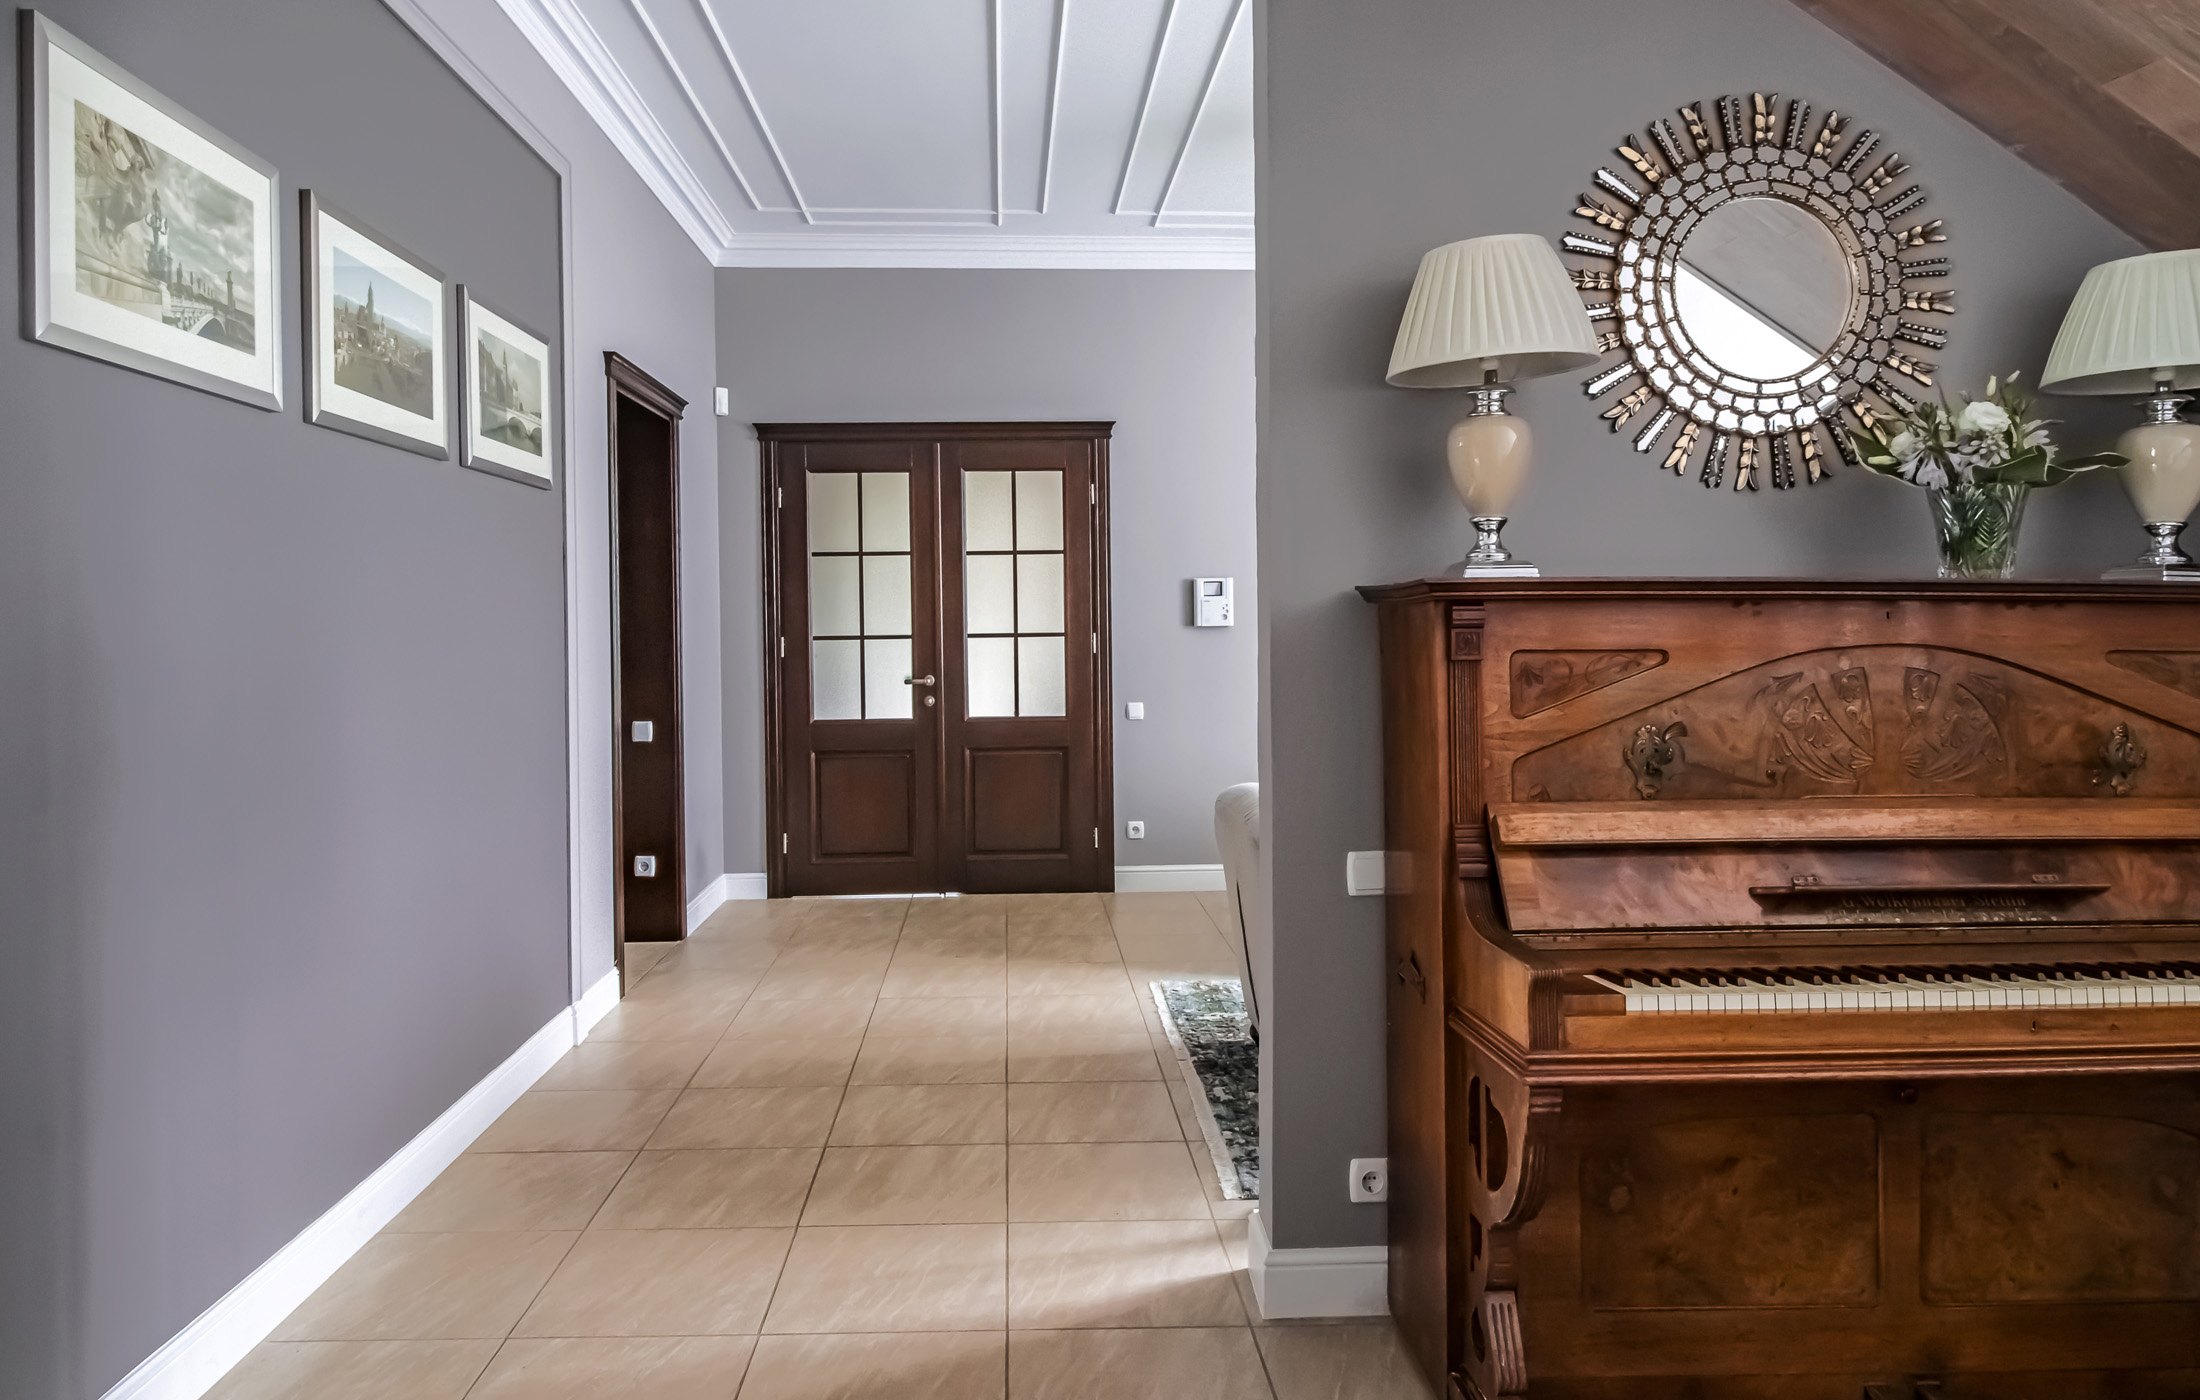
REVAMP
View the project
HORECA
View the projectBy cooperating with me, you will get the following advantages:
1. Expertise and professional support.
2. Personalised solutions that reflect your taste and style, innovative and creative approaches, and original ideas. Budget optimisation in terms of cost.
3. Customised design tailored to your "life scenarios".
4. Taking your needs into account and ensuring that the interior is optimised for practicality and functionality, so that the space is comfortable and convenient to use.
5. Open and transparent communication, integrity (reputation based on real customer feedback over more than 15 years of experience).
6. Respect for deadlines. Work according to the contract with indication of terms and stages of the project fulfilment.
7. Respect for confidentiality.
8. Control at all stages of work, ensuring high quality of execution and the desired result.
Контакты
Свяжитесь со мной для начала путешествия к вашему идеальному интерьеру.